Property Description
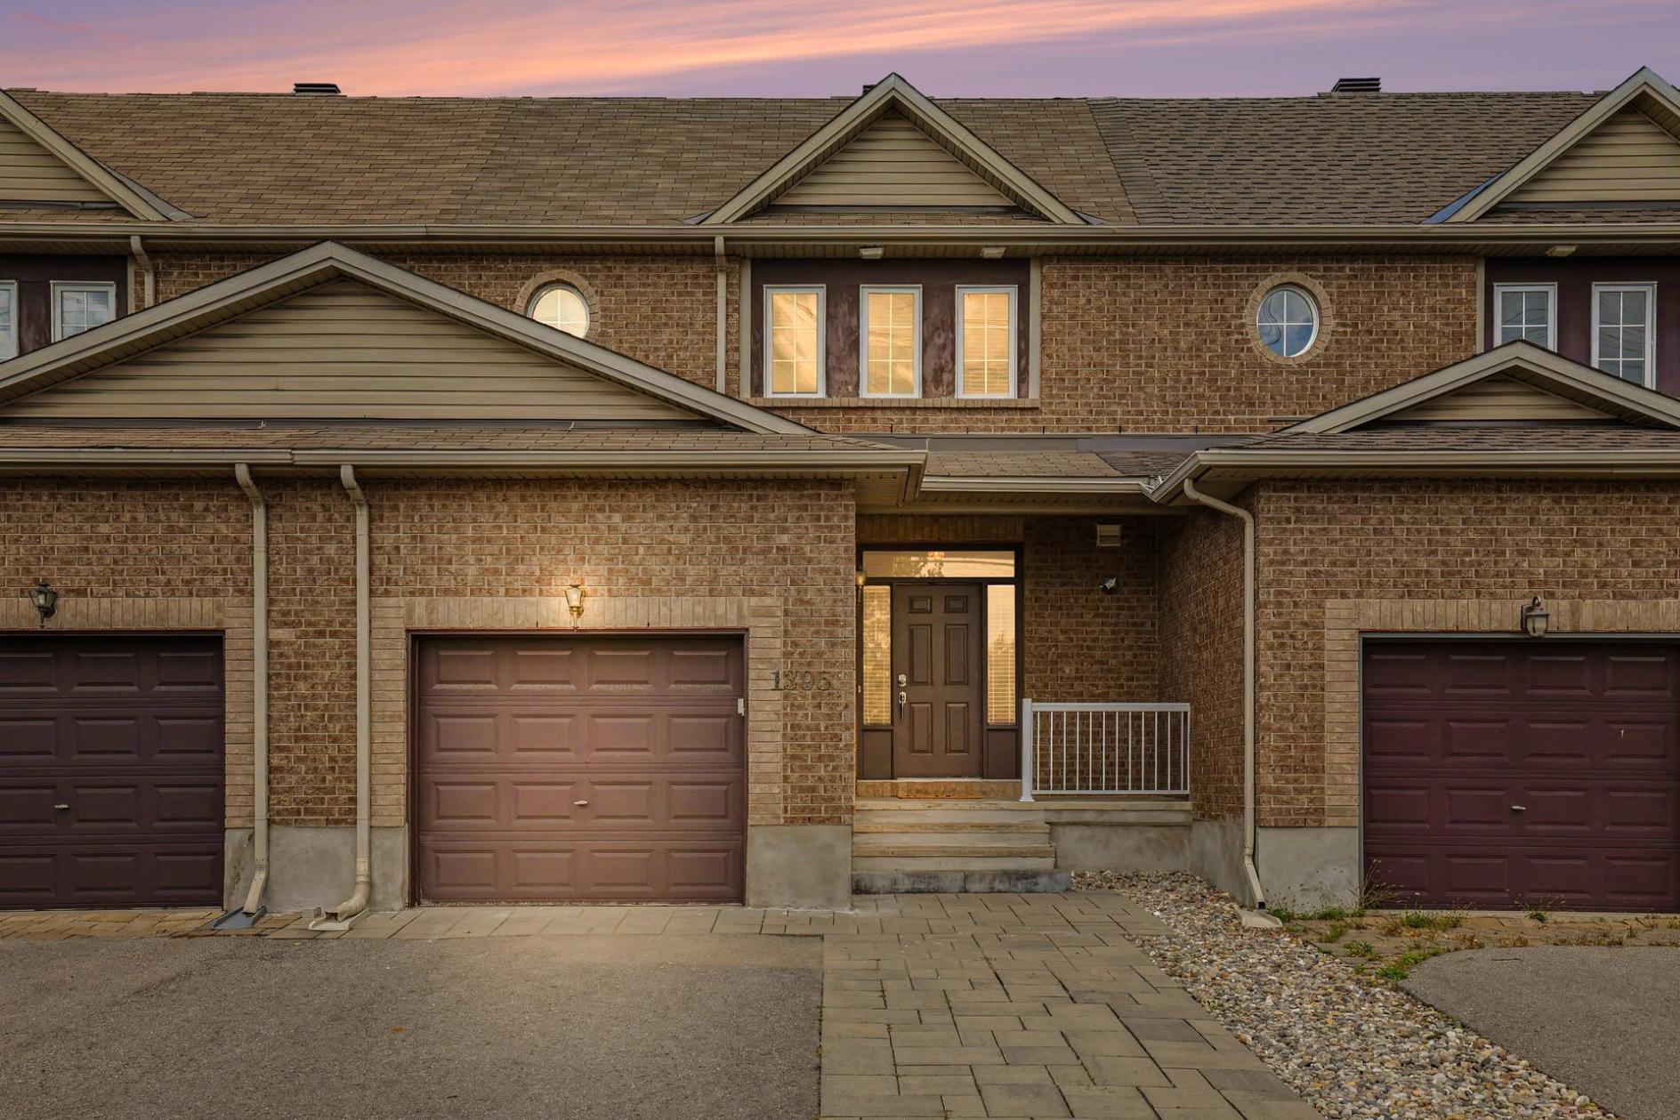
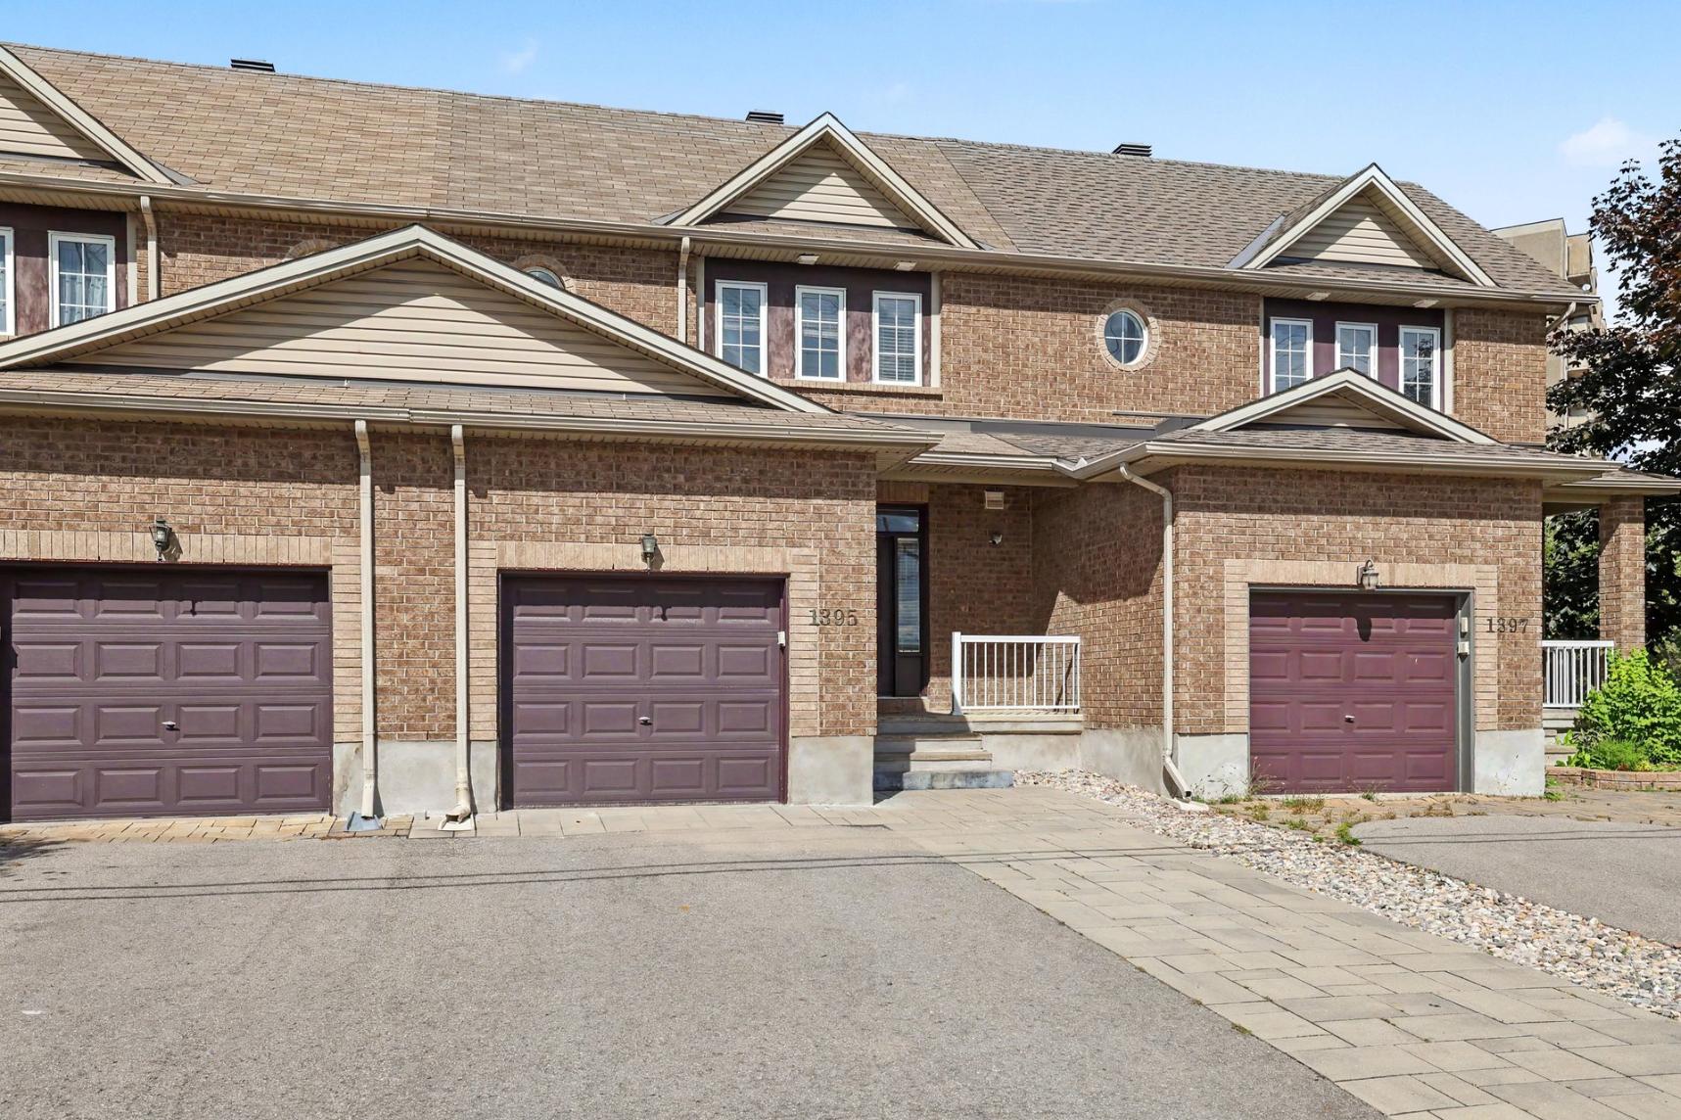
Welcome to 1395 Kitchener Avenue, a spacious 3 bed, 2.5 bath townhome in the centrally located Ellwood community, directly across from Clifford Allen Park and set on an exceptionally deep 127.39 ft lot. With generous living spaces on all 3 levels, an unusually large backyard with no immediate rear neighbours and extensive recent exterior improvements, this home offers considerably more space inside and out than typically expected from a townhome.
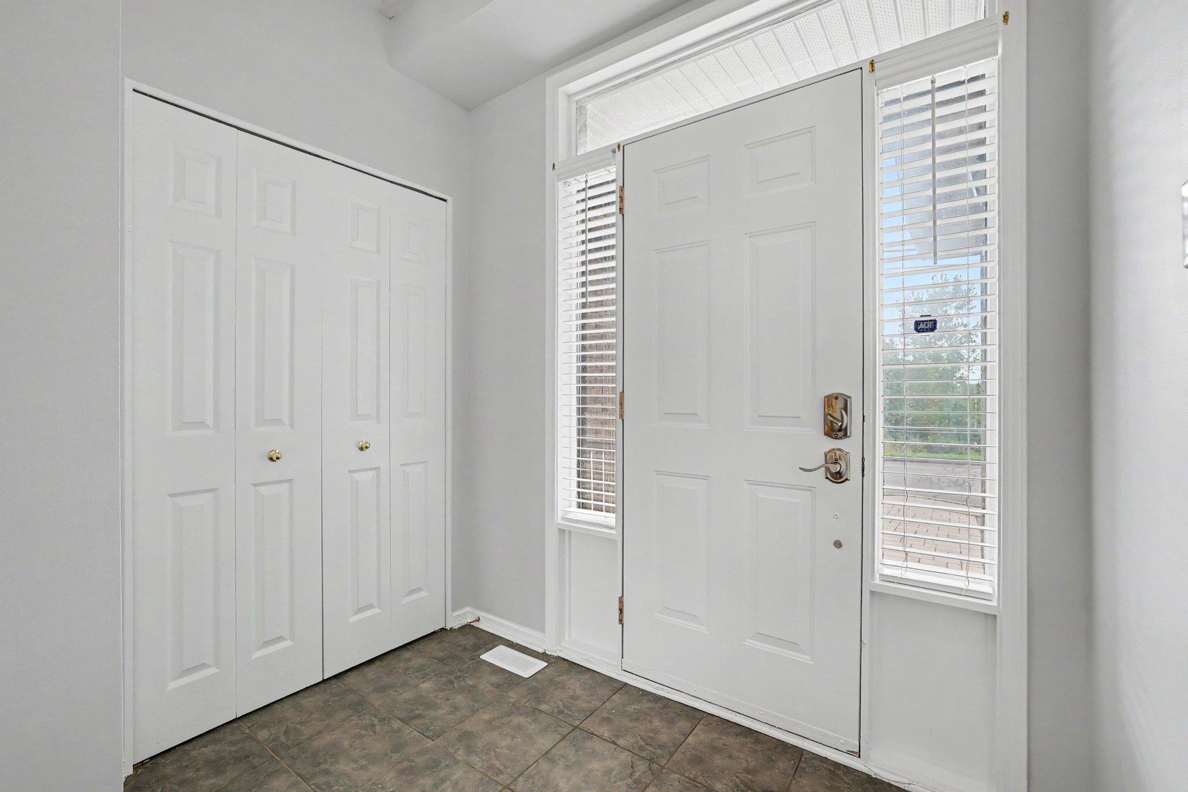
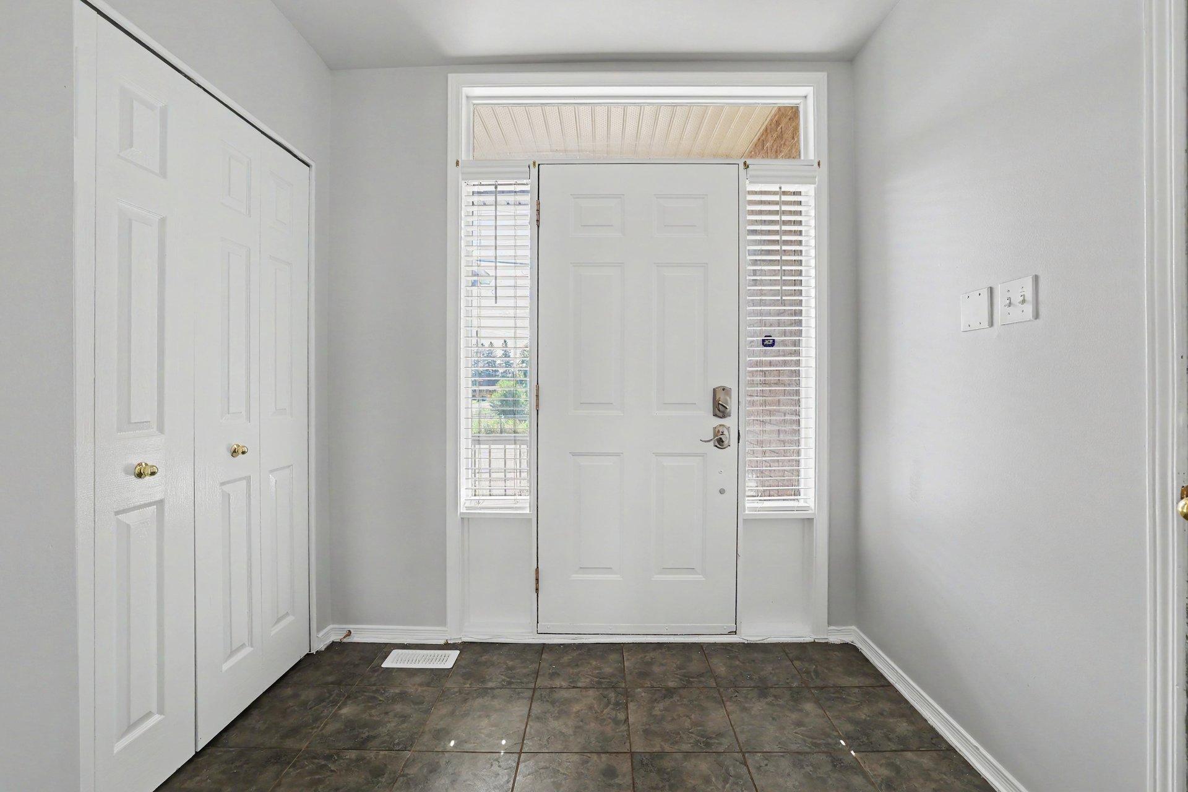
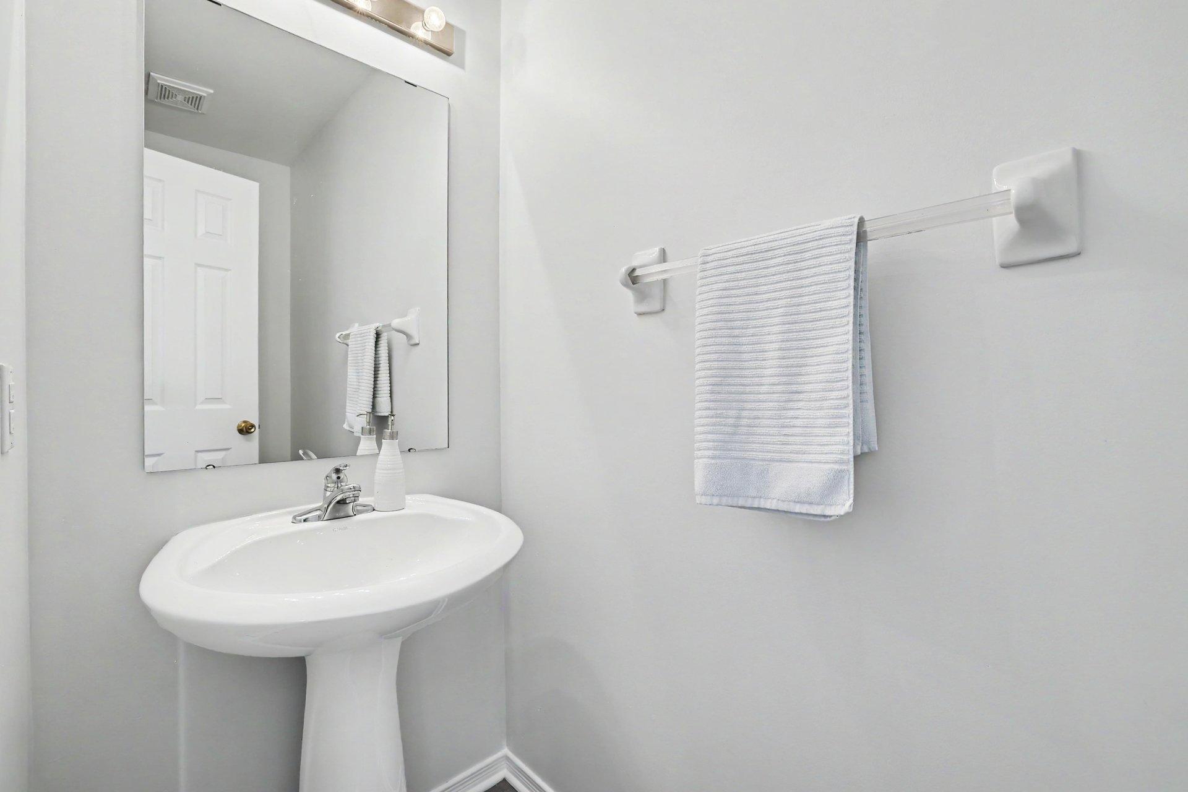
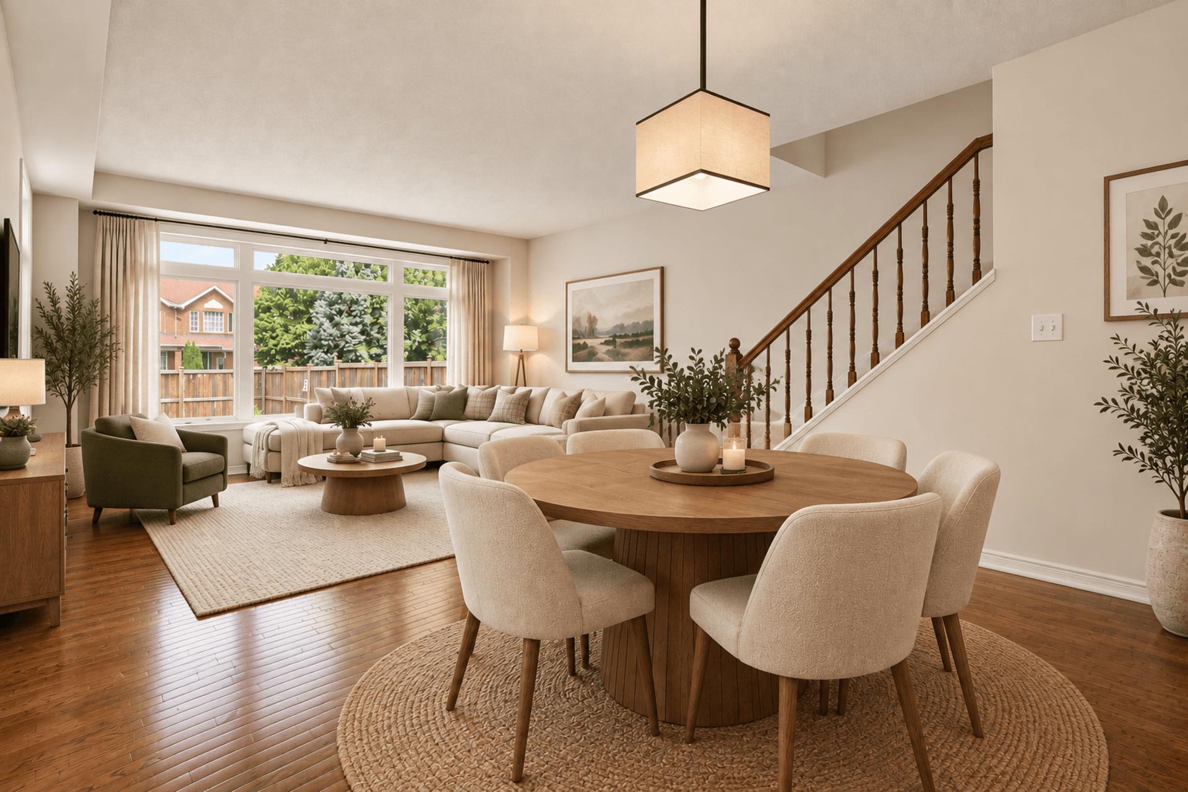
The welcoming foyer includes a closet, convenient inside access to the attached garage and a main-level powder room before opening into the bright principal living spaces. Hardwood flooring extends through the living and dining areas, complemented by fresh neutral paint and oversized windows that fill the home with natural light.
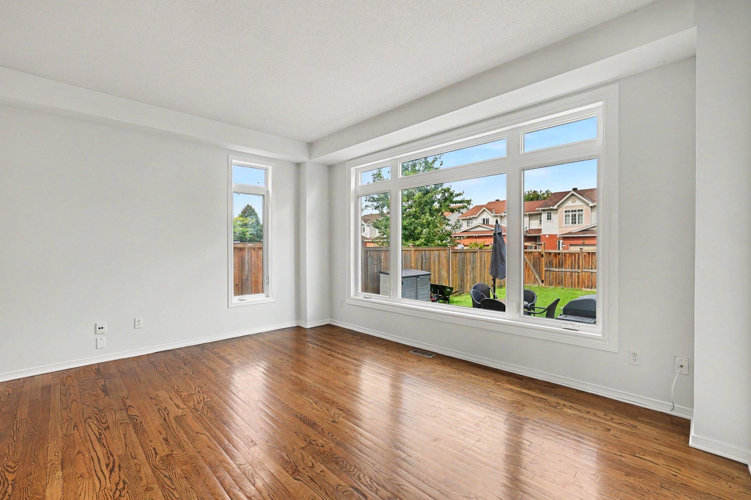
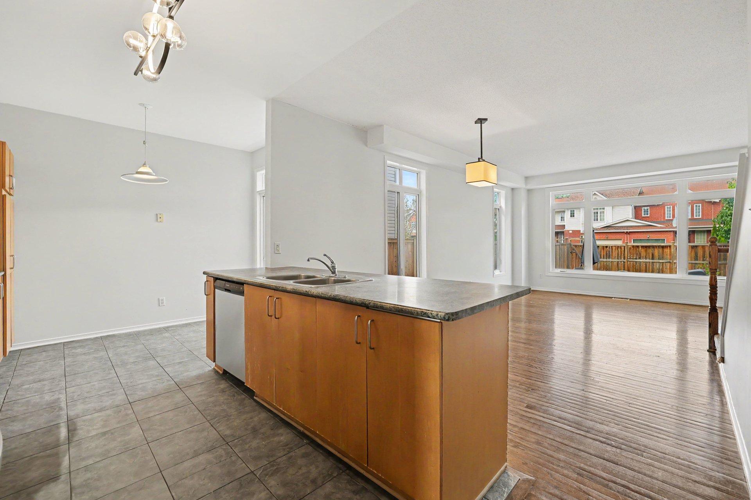
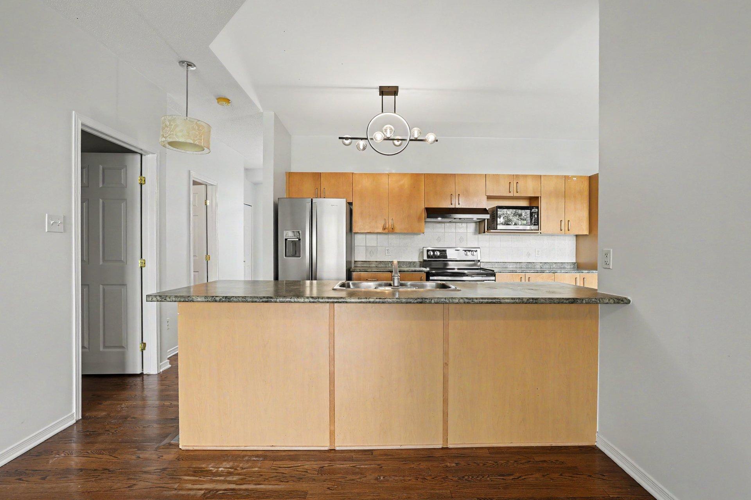
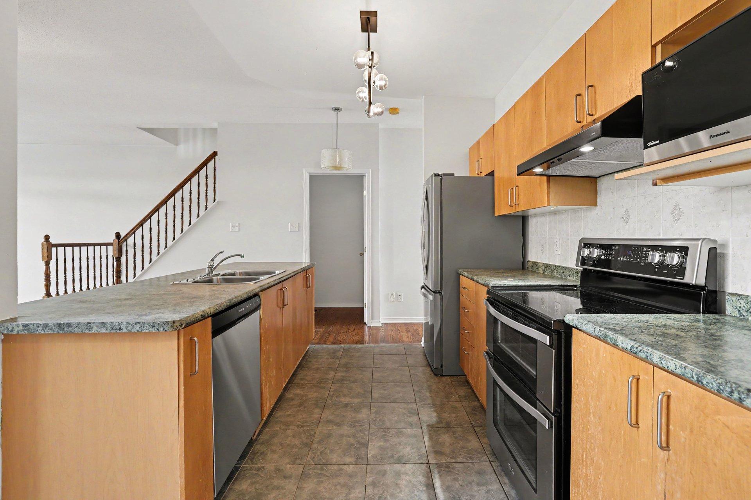
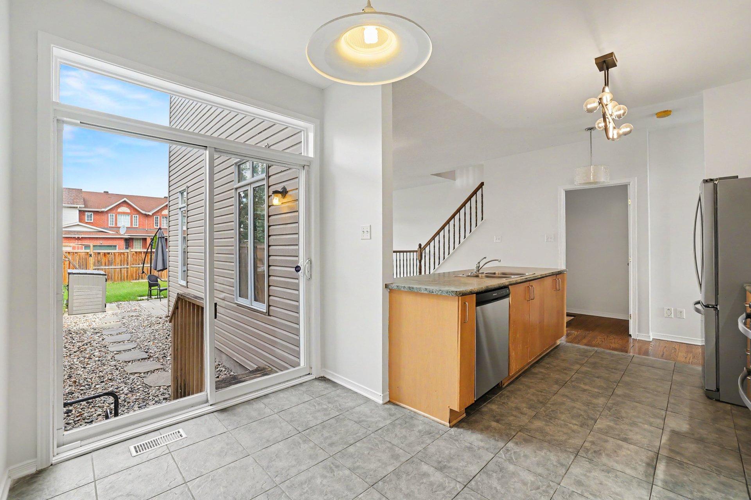
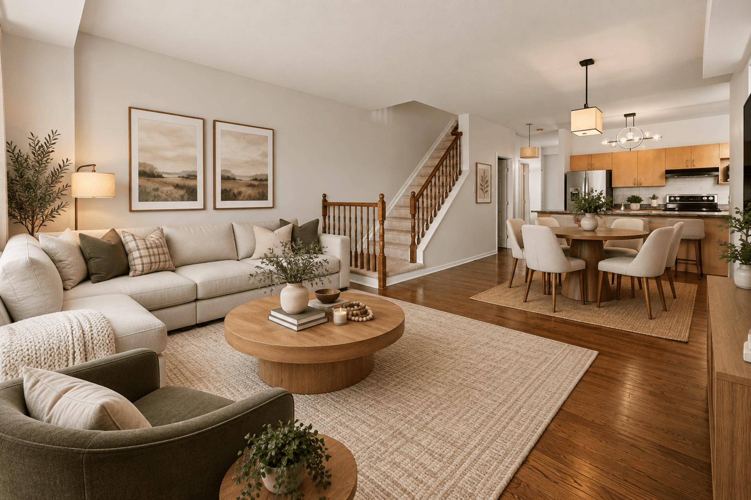
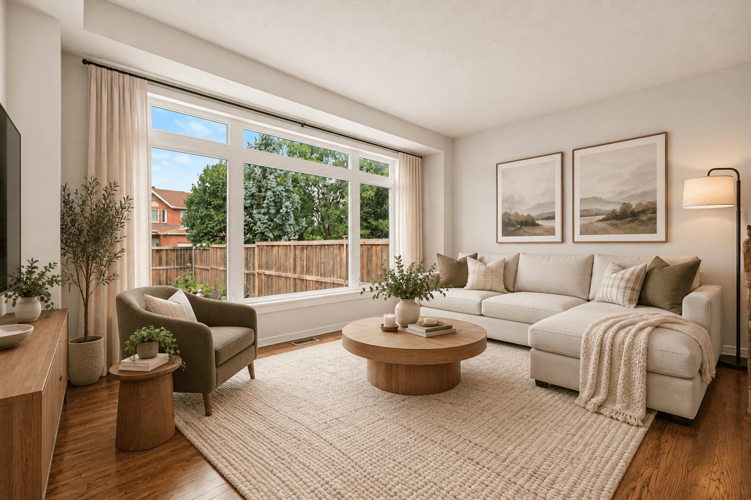
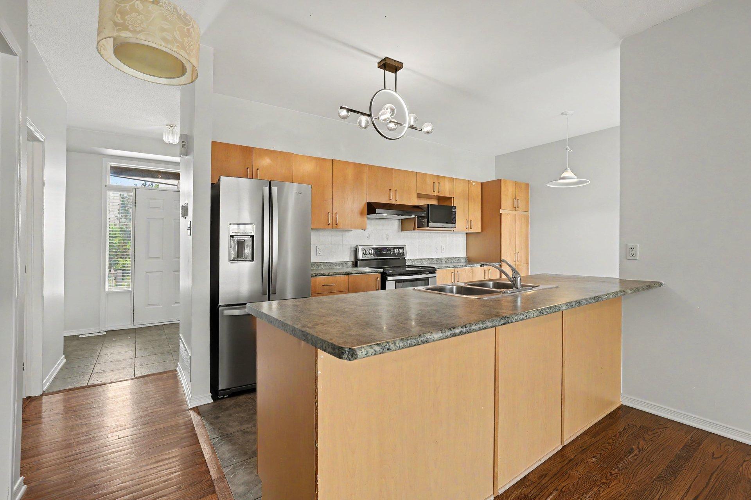
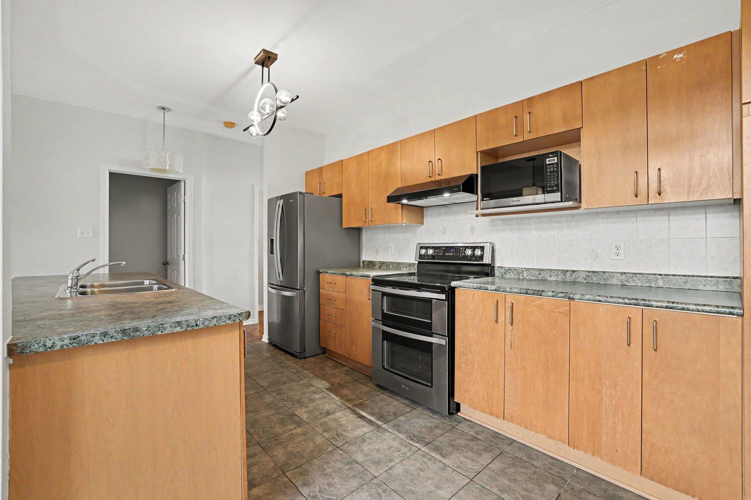
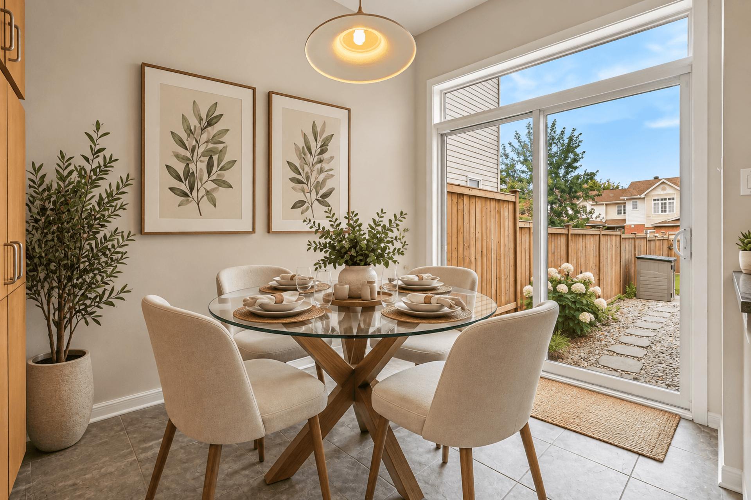
The spacious eat-in kitchen offers an abundance of cabinetry and counter space, stainless steel appliances and a large peninsula with double sink, providing excellent prep space and a natural gathering point. A dedicated eating area is positioned beside patio doors leading directly to the backyard. Just beyond the kitchen, a separate dining area flows seamlessly into the impressively sized rear living room, where a large expanse of windows overlooks the yard and creates a bright, open setting for everyday living and entertaining.
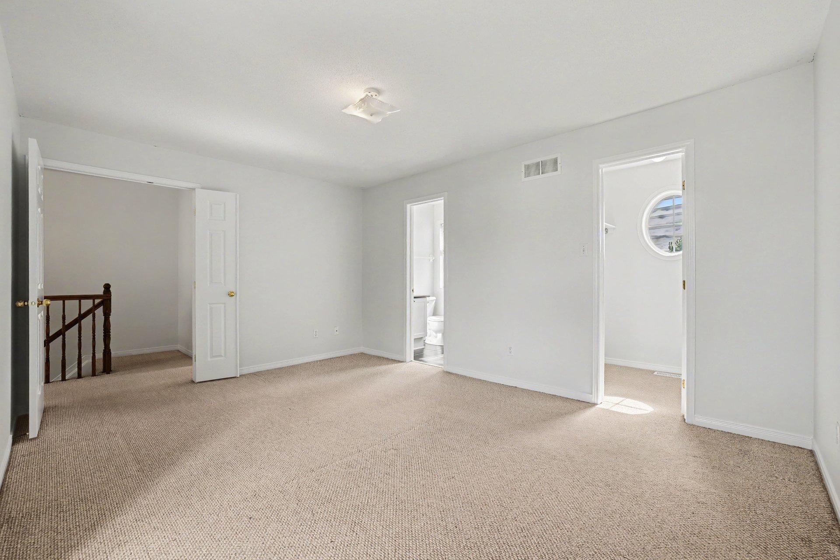
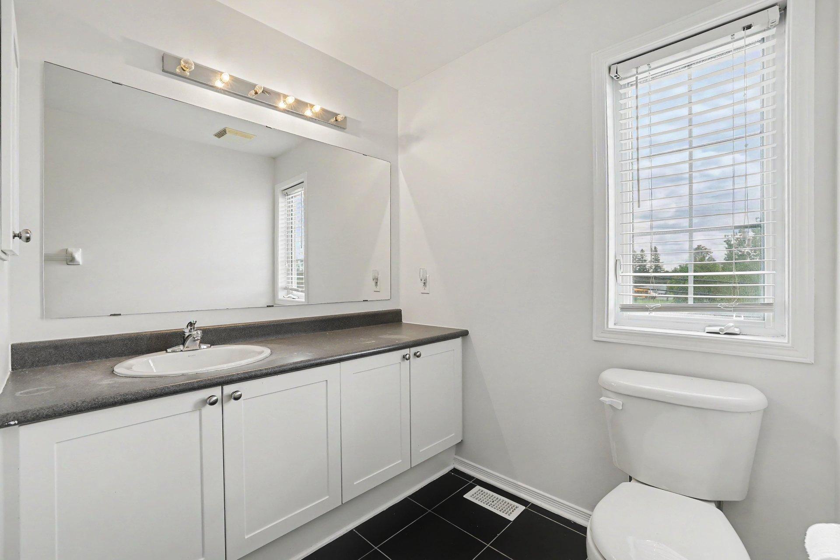
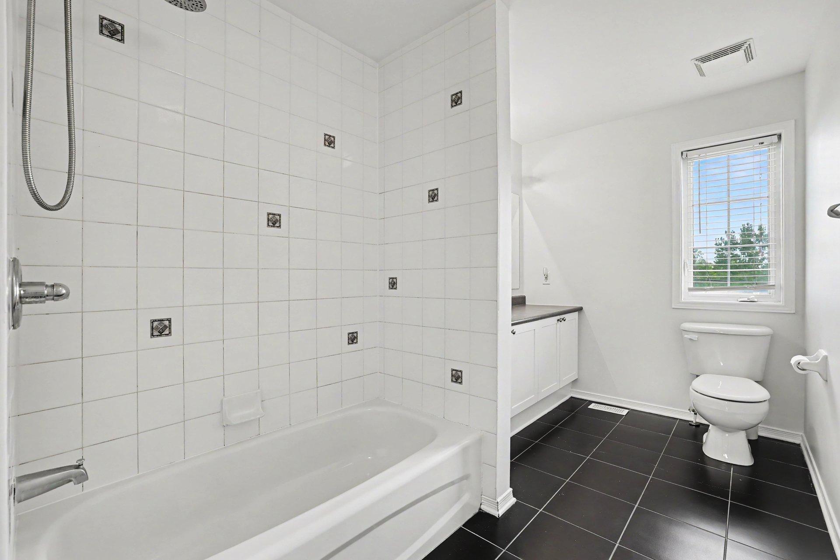
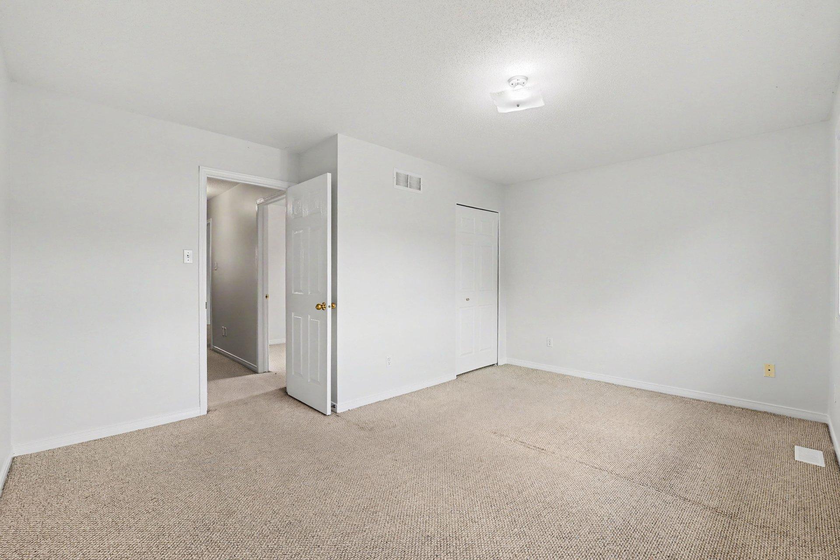
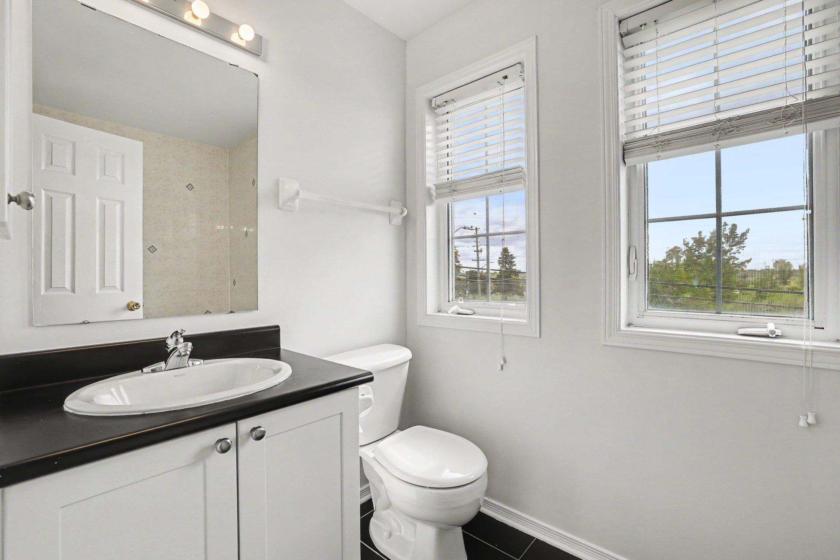
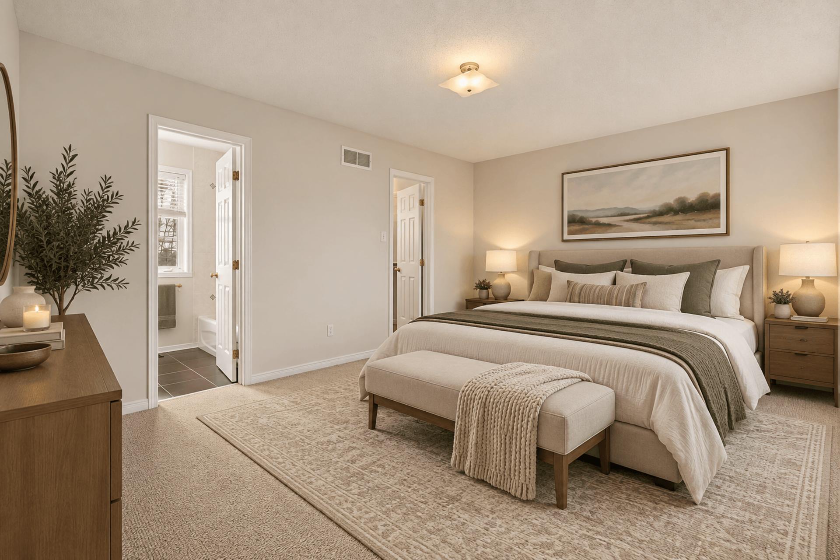
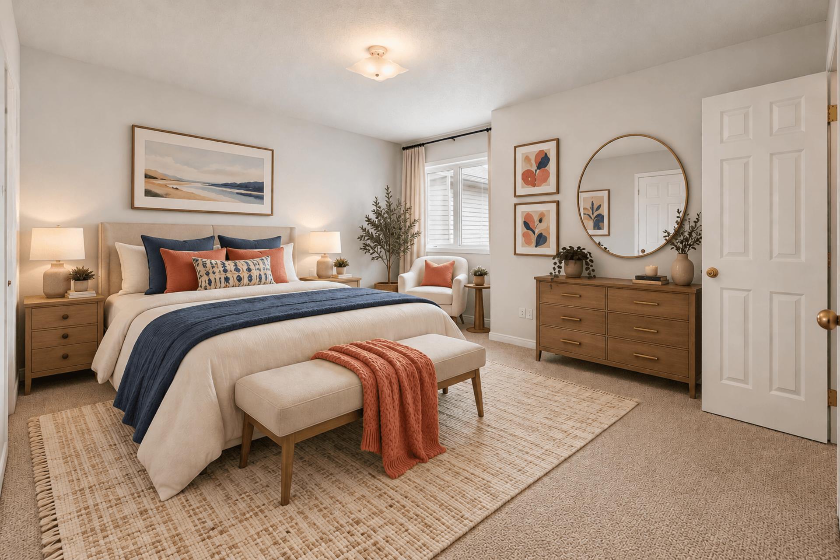
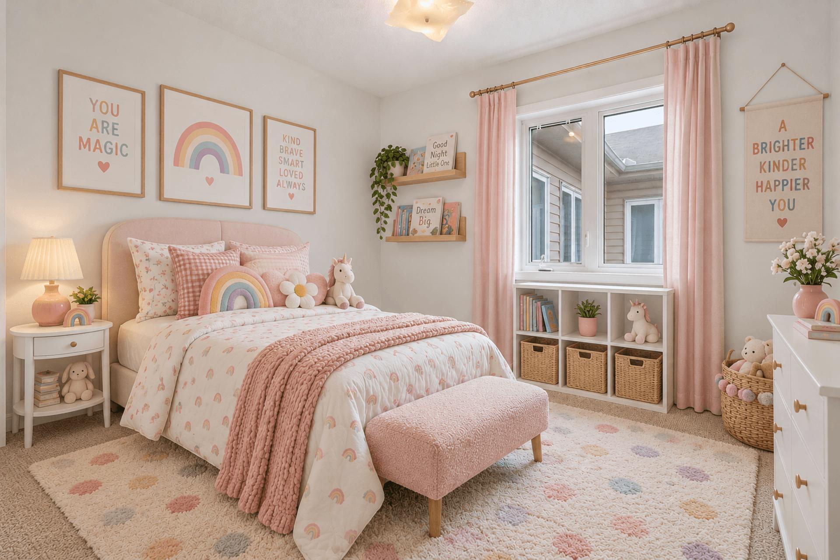
Upstairs, the exceptionally spacious primary bedroom provides plenty of room for a king-size bed and additional furniture, along with a generous walk-in closet and private 4-piece ensuite. Two additional bedrooms offer excellent versatility, including an unusually large rear bedroom with upgraded triple-glazed windows completed in 2023. A bright main family bath with tub/shower combination and generous vanity storage completes the level.
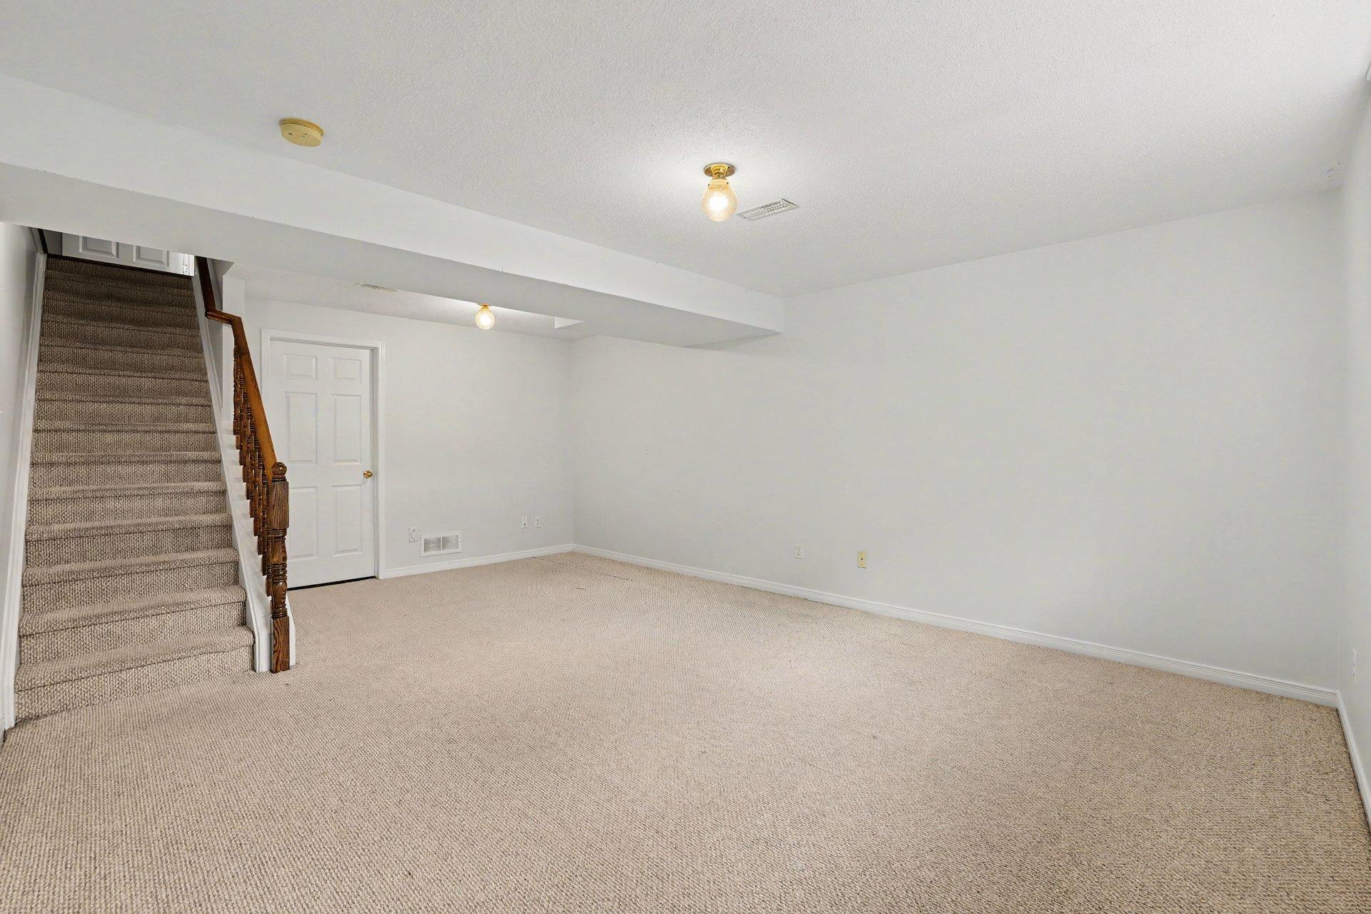
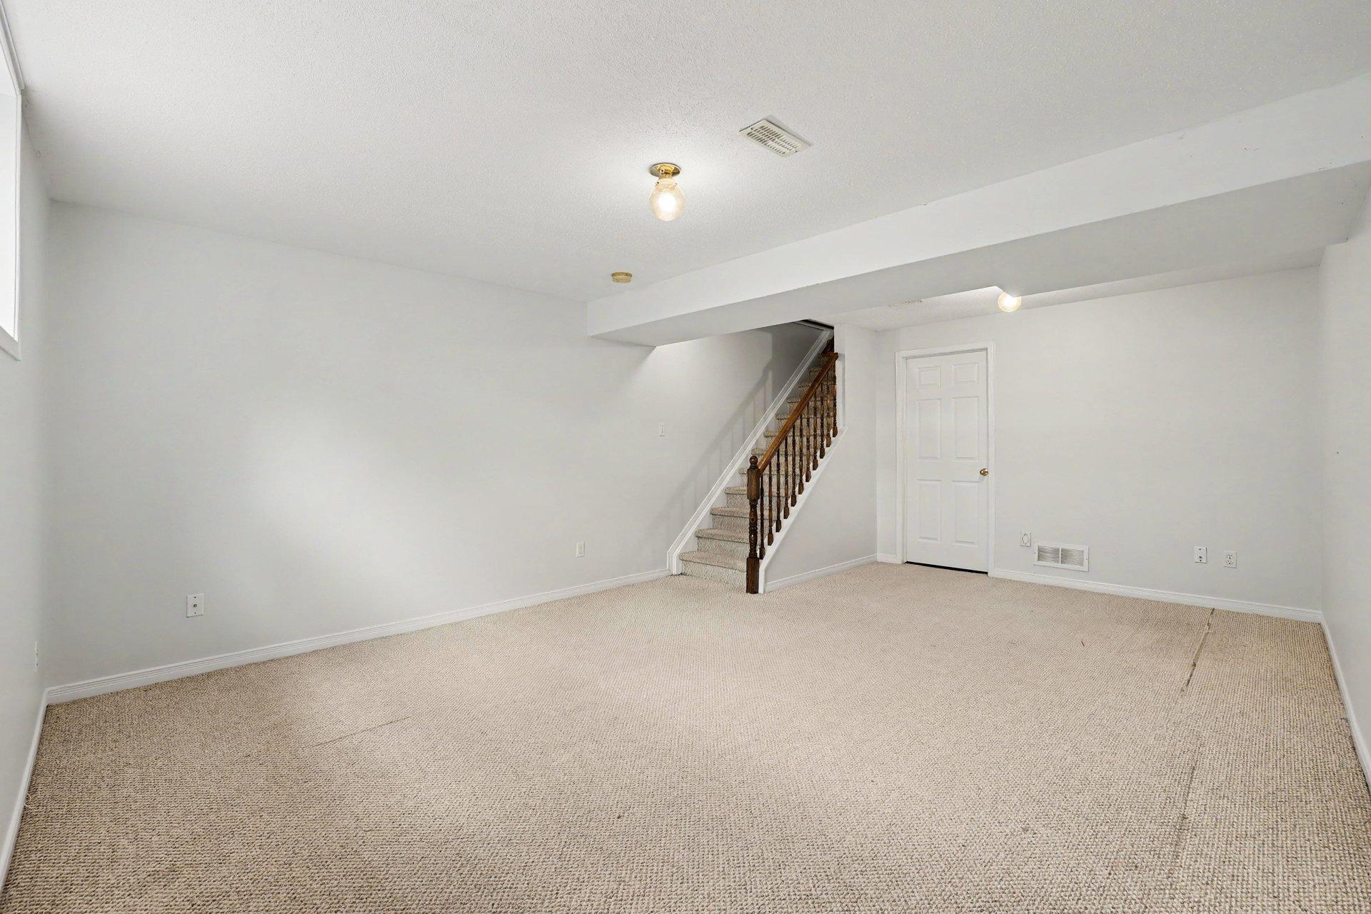
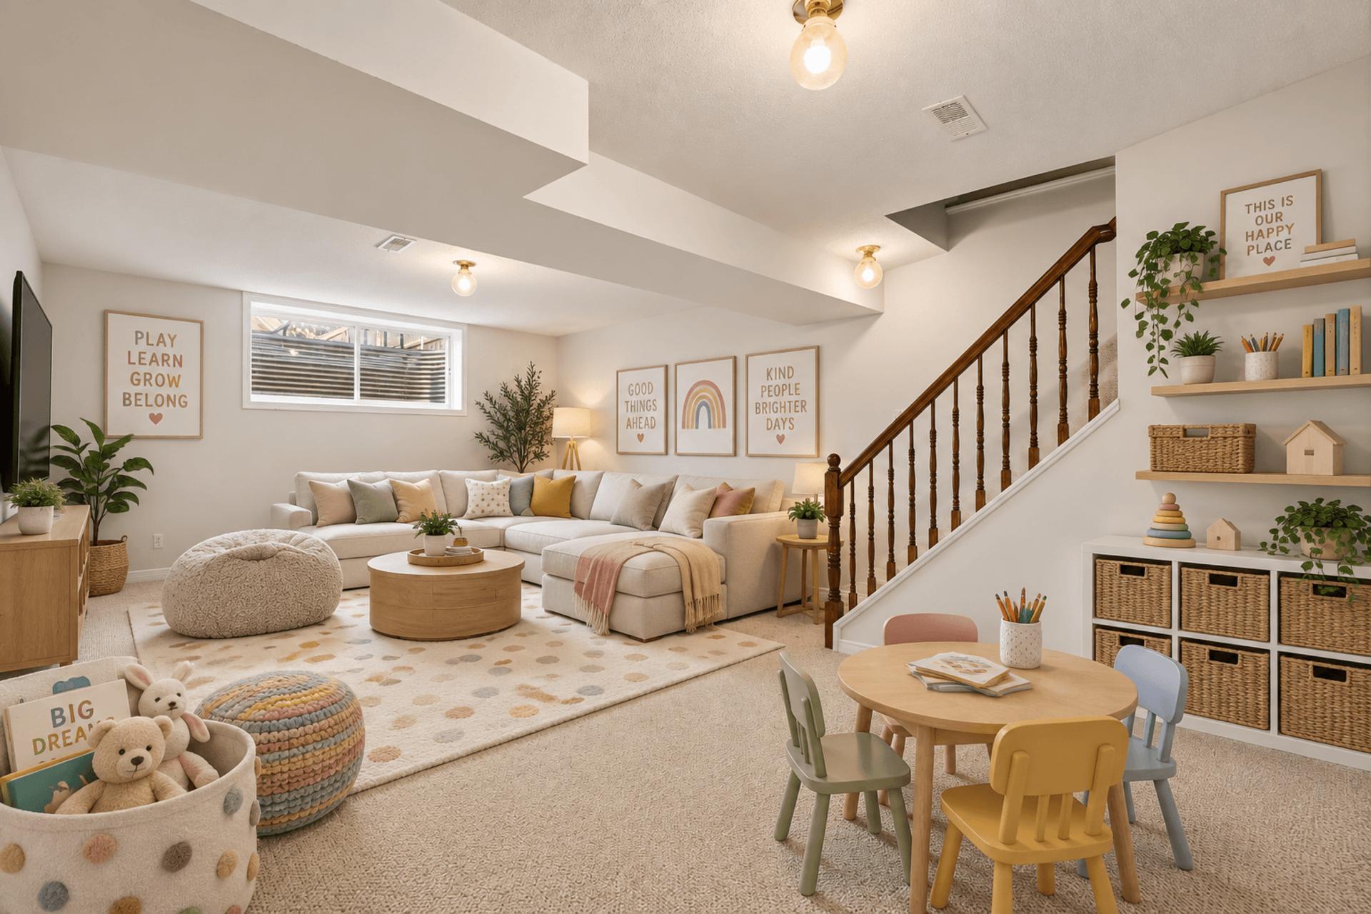
The finished lower level provides a true second living space with a large family/rec room and oversized window bringing in natural light. The adjoining utility/laundry area offers substantial additional storage, making the lower level both comfortable and highly functional.
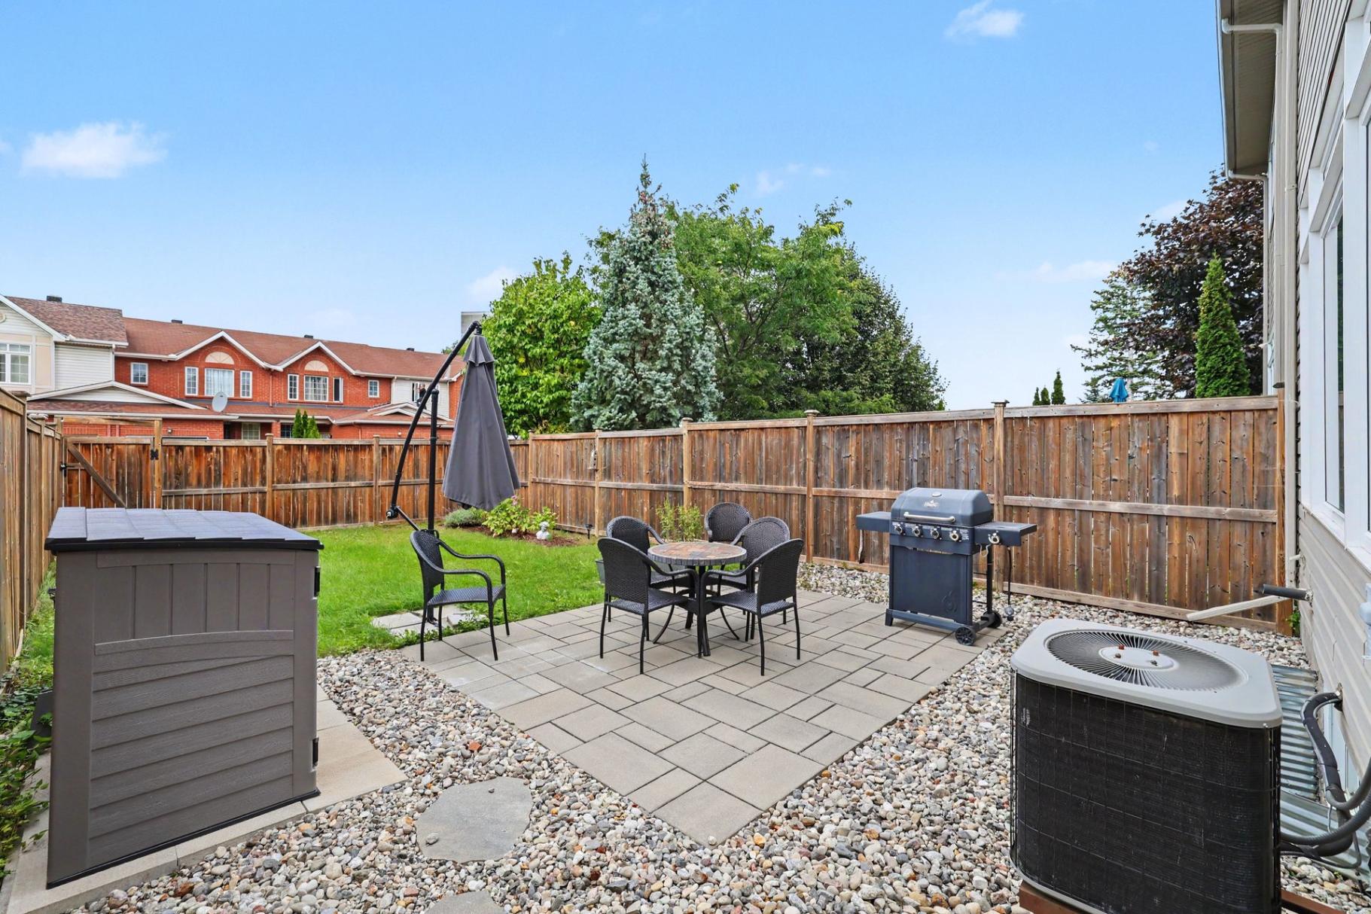
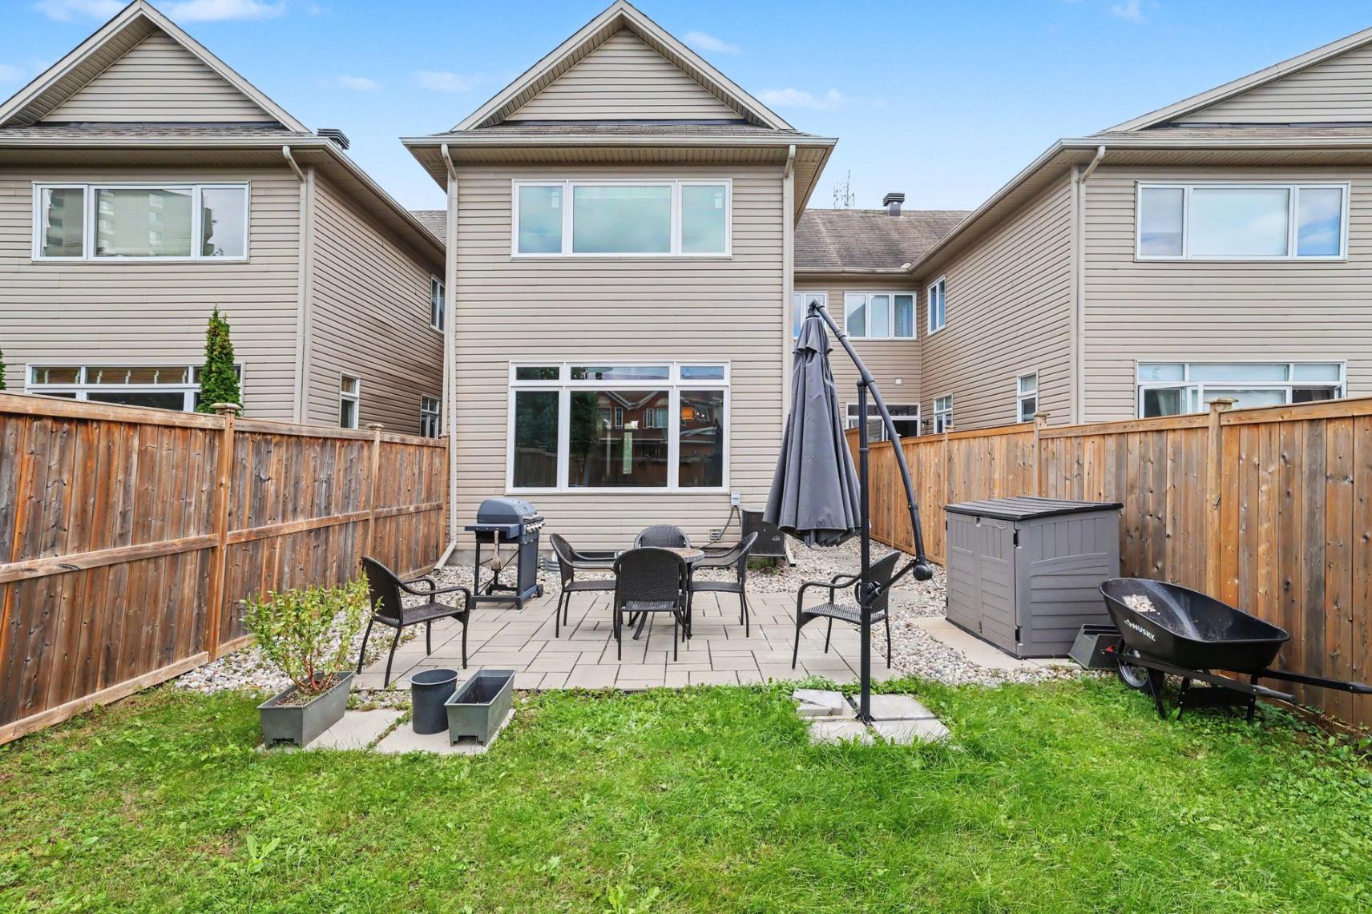
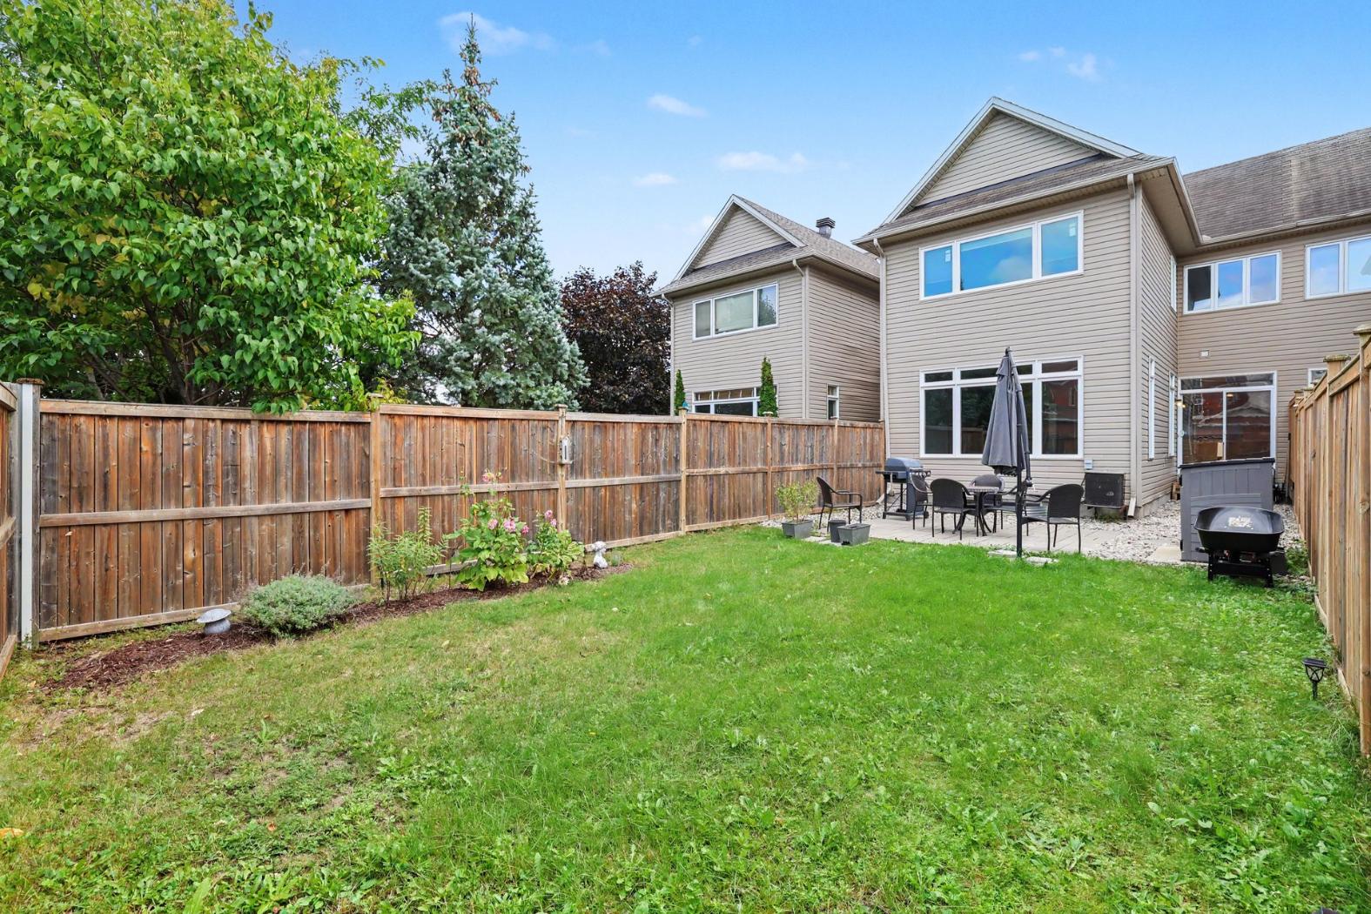
The backyard is one of the property’s most impressive features. The 127.39 ft deep lot creates an exceptionally generous fully fenced outdoor space with fencing replaced in 2022, a large lawn, interlock patio, decorative stonework and landscaped garden beds. With no homes immediately backing onto the property, the yard enjoys an added sense of openness and privacy while offering ample room for entertaining, children, pets or simply relaxing outdoors.
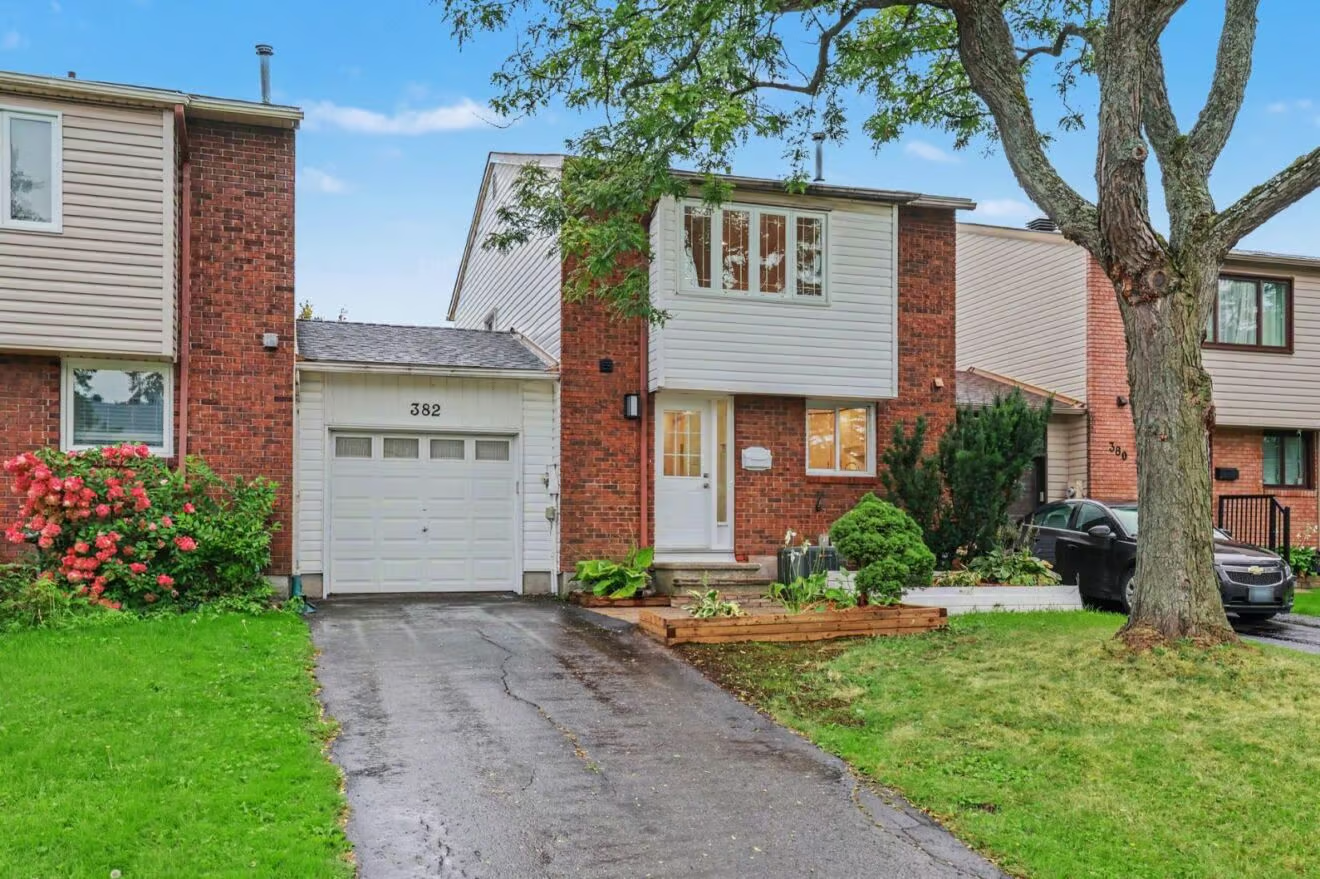
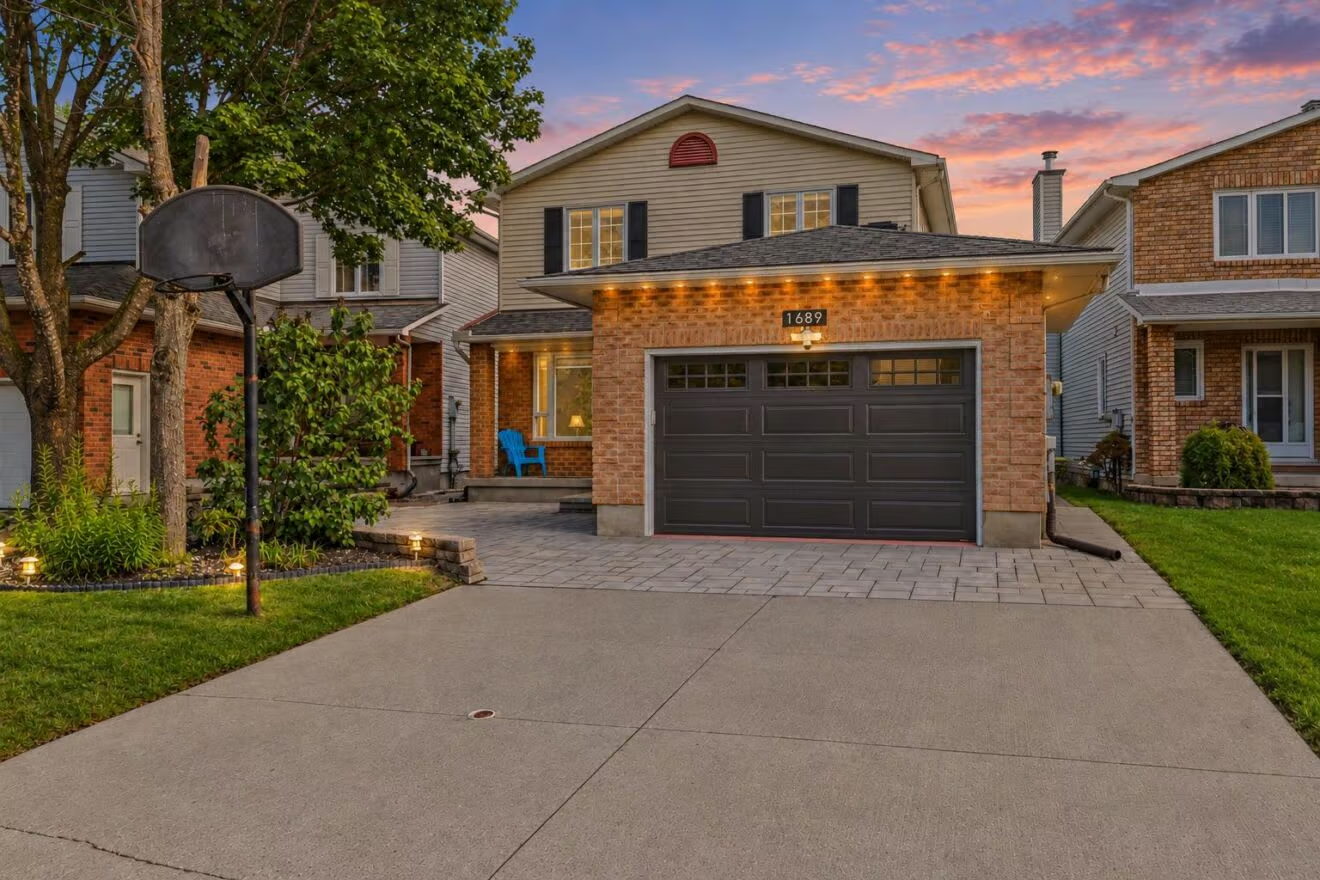
The exterior improvements continue at the front, where extensive landscaping and a widened driveway were completed in 2023, providing additional parking and a low-maintenance front exterior. Approximately $12,000 was invested in the front and rear landscaping. Other recent improvements include a large triple-glazed main-floor window (2023), triple-glazed rear bedroom windows (2023), exterior parging (2026) and interior painting (2026).
The location adds another layer of convenience, with easy access to shopping, restaurants, schools, parks, transit and the Bank St./Walkley Rd. corridor. Walkley O-Train Station is also nearby, providing convenient Line 2 connections through Carleton University, South Keys and Ottawa’s growing south end.
A rare combination of impressive interior space, an exceptionally deep lot, park-front setting, no immediate rear neighbours and a central, well-connected location.