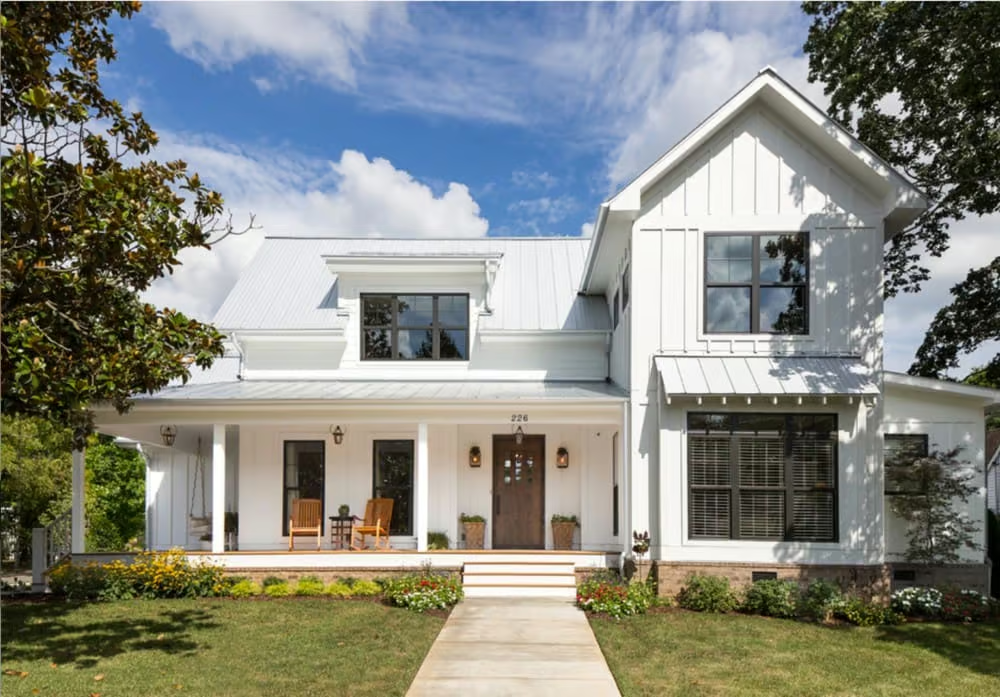
View the MLS listings from brokers participating in the National Shared Pool* of listings for single-family detached homes, houses and real estate for sale in the Mechanicsville area of Centretown. Call the Pilon Group at 613.909.8100 to view these or any other listings.
* As not all brokers share their listings please call us for a complete list or to answer any questions about Mechanicsville real estate for sale.
-
43 STIRLING AVENUE in Ottawa: Single Family for sale : MLS®# X14090816
43 STIRLING AVENUE Ottawa K1Y 1P7  $1,248,000Single Family
- Status:
- Active
- MLS® Num:
- X14090816
- Bedrooms:
- 4
- Bathrooms:
- 3
Beautifully designed, detached home offering contemporary style and modern design. This sleek residence was built in 2025 and features a gorgeous secondary dwelling unit. Many opportunities here with this versatile property. Multigenerational living, an owner occupant seeking to Airbnb one unit or rent the second unit on a yearly basis or 2 young professionals to purchase together and have their private residences. This home offers bespoke architectural elements. Filled with natural light. Clean modern lines and quality craftsmanship. White oak hardwood throughout. The upper unit features a thoughtfully designed open concept main level which includes a modern kitchen with stainless-steel appliances, dining area and an inviting living room opening to back deck and rear yard access. Skylit hardwood staircase to the second level with three bedrooms, laundry with washer/dryer and two full bathrooms. Primary bedroom with 4 piece ensuite. Tenant has just left and was paying $3980/month + utilities. Lower level one bedroom unit features white oak hardwood throughout. This well designed space includes modern kitchen with stainless-steel appliances, dining area and living room, laundry with washer/dryer & bedroom with ensuite bathroom. Large windows provide ample natural light. Current tenant on month to month at $1800/month + utilities plus $100/month for parking. Each unit has separate heating, air conditioning and is individually metered. Walk to all the shops, cafes, restaurants, amenities and parks that Hintonburg/Wellington Village has to offer! Steps to Tunney's Pasture, LeBreton Flats and the Ottawa River. Minutes to Little Italy, downtown Ottawa, etc. 24 hours notice for showings. (id:2493) More detailsListed by MARILYN WILSON DREAM PROPERTIES INC.
- Call Us Today Before It's Too Late!
- RE/MAX PILON GROUP
- 1 (613) 909-8100
- Contact by Email
-
A + B - 25 O'MEARA STREET in Ottawa: Single Family for sale : MLS®# X13674078
A + B - 25 O'MEARA STREET Ottawa K1Y 2S8
$1,099,999Single Family- Status:
- Active
- MLS® Num:
- X13674078
- Bedrooms:
- 5
- Bathrooms:
- 5
Conveniently located in the heart of Hintonburg, within only a short walk to Little Italy. This front-back Semi-Detached property was meticulously crafted, showcasing high-end finishes throughout, beautiful hardwood floors, Stone counters, and so much more. Rear semi is separately owned. Semi is a 3-bedroom with 2.5 baths, roughly 2000 sq/ft above grade, with 1 outdoor parking space. Side lane entry on the right of the front unit takes you to the side entrances for the lower level SDU's which are spacious 950 sq/ft 2-bedroom 1-bath units. Both units are fully rented with A+ Tenants!!! Tenants pay for hydro, water and Gas. Shared laneway to the rear for 1 parking space. Both units are rented. Upper unit $3350 and month to month, Lower unit $2100 a month. (id:2493) More detailsListed by EXP REALTY - Call Us Today Before It's Too Late!
- RE/MAX PILON GROUP
- 1 (613) 909-8100
- Contact by Email
-
249 HINCHEY AVENUE in Ottawa: Single Family for sale : MLS®# X14079862
249 HINCHEY AVENUE Ottawa K1Y 1L9
$724,900Single Family- Status:
- Active
- MLS® Num:
- X14079862
- Bedrooms:
- 2
- Bathrooms:
- 1
OPEN HOUSE Sunday Nov 1st : 2-4pm This home provides the lifestyle you've been looking for! A charming private oasis tucked away in vibrant and highly sought-after Hintonburg. Step out your front door and walk to local boutiques, top-rated eateries, the LRT, City Centre, and scenic Ottawa River bike paths.Inside, this character-filled home features hardwood floors across both levels and the staircase, plus low-maintenance vinyl windows. The open, entertainment-ready main floor centers around a cozy gas fireplace and a clever hidden bar area. The custom kitchen impresses with beautiful cabinetry, granite countertops, under-cabinet lighting, and smart storage organizers. Upstairs, two spacious bedrooms offer built-in storage, complemented by a luxurious main bath complete with a deep soaker tub and custom vanity.The backyard is a true urban retreat, featuring a private 4.5 foot deep onground pool with a fresh vinyl liner (2020), privacy fencing, a fantastic storage shed, and a newly built pressure-treated wood deck (2024)-perfect for summer hosting. (id:2493) More detailsListed by ROYAL LEPAGE TEAM REALTY - Call Us Today Before It's Too Late!
- RE/MAX PILON GROUP
- 1 (613) 909-8100
- Contact by Email
-
310 HINCHEY AVENUE in Ottawa: Single Family for sale : MLS®# X14127968
310 HINCHEY AVENUE Ottawa K1Y 1M2
$599,990Single Family- Status:
- Active
- MLS® Num:
- X14127968
- Bedrooms:
- 3
- Bathrooms:
- 2
Attention Investors! Excellent development opportunity in highly desirable Hintonburg. 33x100 lot with a 2 story home, private driveway and double car garage. N4B H(11) zoning allows for Ottawas highest density in residential neighbours with 4 story allowance. Many new builds in the area and walking distance to LRT, Ottawa's Waterfront, Tunney's Pasture, and all the shops and restaurants on Wellington Street. Come discover this incredible location. Property Sold As-Is. (id:2493) More detailsListed by ROYAL LEPAGE INTEGRITY REALTY - Call Us Today Before It's Too Late!
- RE/MAX PILON GROUP
- 1 (613) 909-8100
- Contact by Email

Data was last updated November 2, 2026 at 05:15 AM (UTC)
powered by myRealPage.com