



- Status:
- Active
- Prop. Type:
- Single Family
- MLS® Num:
- X14195936
- Bedrooms:
- 4
- Bathrooms:
- 4
- Photos (49)
- Schedule / Email
- Send listing
- Mortgage calculator
- Print listing
Schedule a viewing:
Cancel any time.
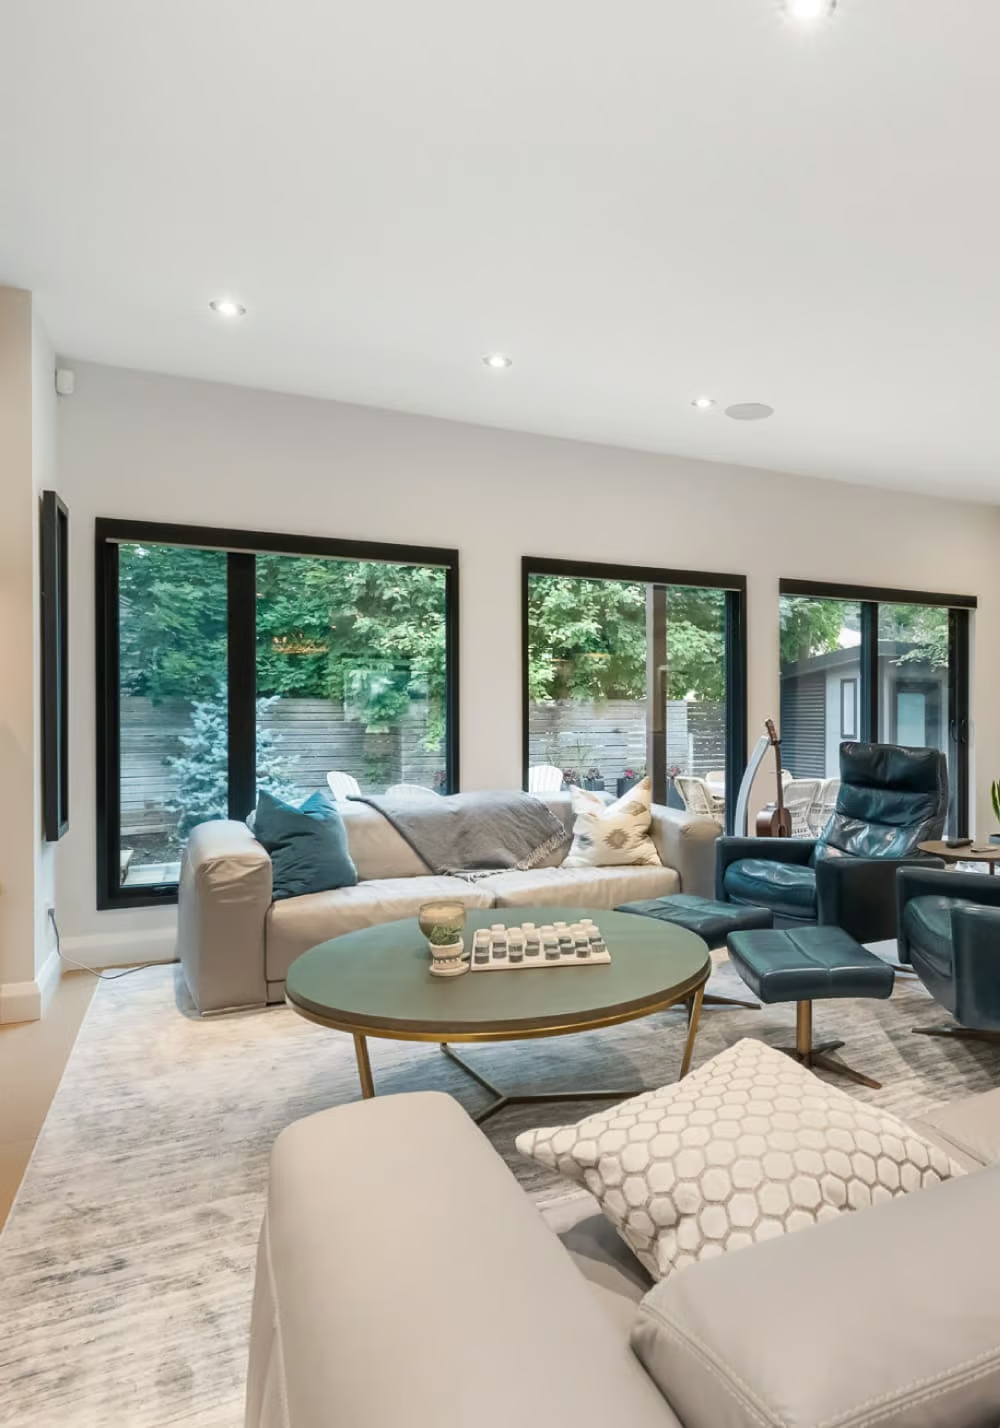
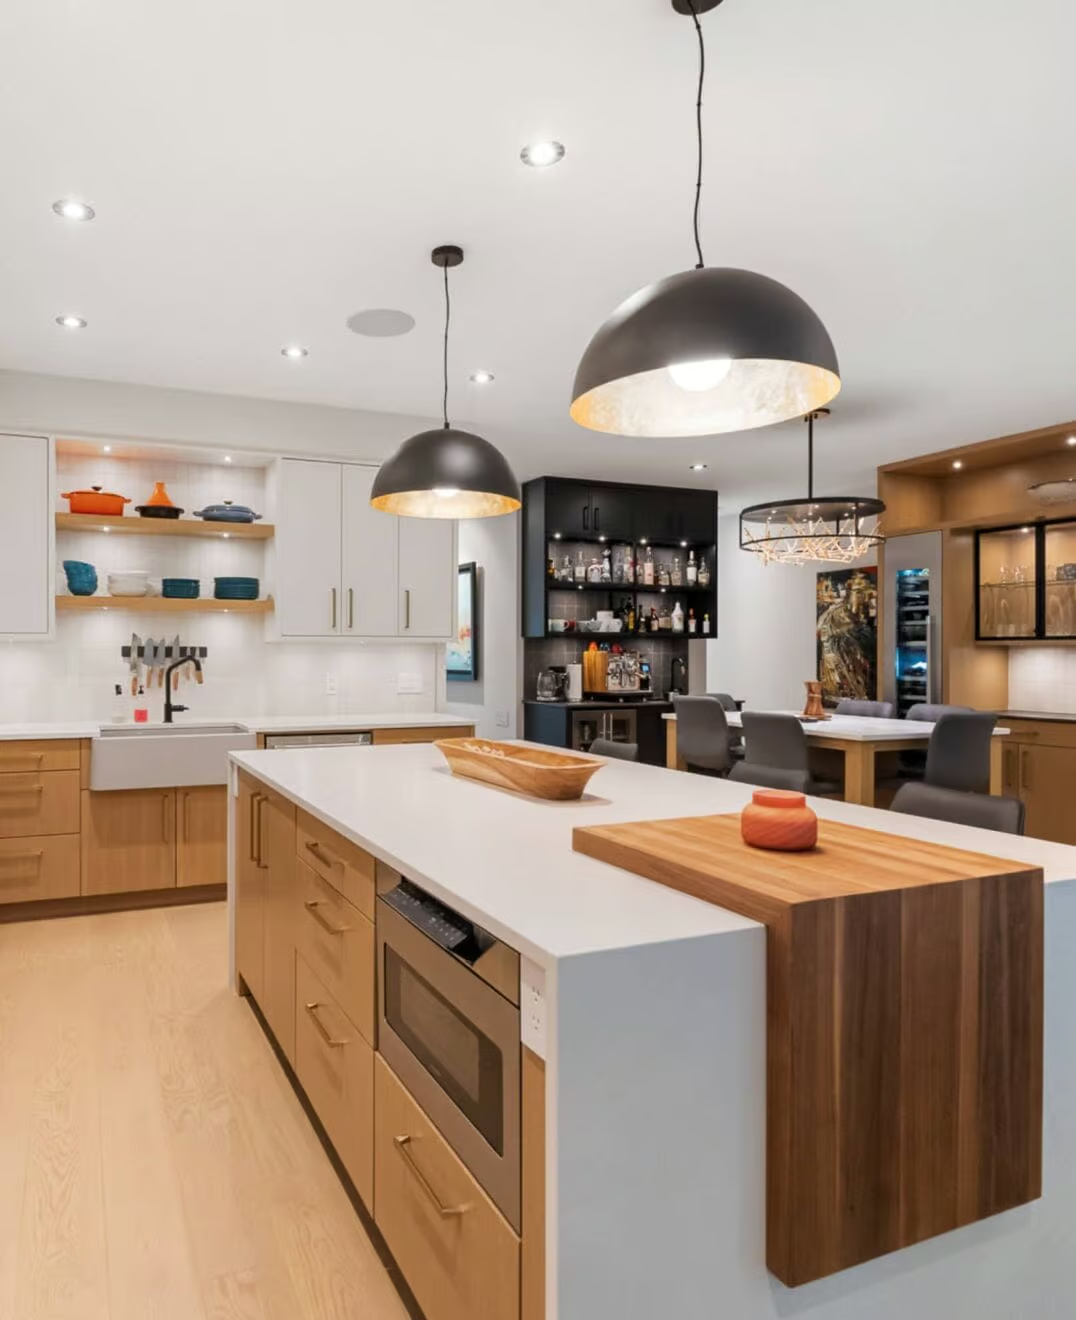
RARE ESTATE LOT. EXCEPTIONAL VALUE. MOVE-IN READY LUXURY IN MANOTICK'S MAHOGANY COMMUNITY! An extraordinary opportunity to own a luxury home on one of Mahogany's coveted estate lots! Situated on an impressive 75' x 165' property, this exceptional residence offers expansive frontage, remarkable backyard space, mature trees & privacy rarely found in new construction. With estate lots in limited supply this move-in-ready Elderberry II presents outstanding value at $1.599M, without the lengthy construction timeline or added costs of building new! Offering 3,218 sqft of living space, 4 bedrooms, 3.5 bathrooms, a rare 3-car garage & over $130,000 in upgrades, this home delivers luxury, space & versatility. A striking maple staircase welcomes you into an elegant main level featuring a formal dining room, sitting room & private den/office. The stunning kitchen showcases quartz countertops, oversized island, upgraded cabinetry, walk-in pantry & servery with beverage fridge. An inviting family room with linear fireplace creates the perfect gathering space. Upstairs, 9' ceilings & hardwood flooring enhance the luxurious feel. The primary retreat fts. 2 walk-in closets & spa-inspired ensuite, while a jr. primary offers a private ensuite. 2 additional bedrooms share a Jack & Jill bathroom, complemented by second-floor laundry. The unfinished basement offers incredible potential for additional living space. But the true luxury lies beyond the walls! This oversized estate lot offers endless possibilities for a future pool, outdoor entertaining, landscaped retreat or simply enjoying the privacy & space rarely found in newer communities. Complete with an insulated 3-car garage & EV charger pre-wiring, this home is minutes from Manotick Village, schools, parks & the Rideau River. Why wait over a year to build when you could be celebrating Christmas in your new home? (id:2493)
- Property Type:
- Single Family
- Common Interest:
- Freehold
- Property Attached:
- No
- Living Area (Min):
- 3,000 sq. ft.
- Living Area (Max):
- 3,500 sq. ft.
- Zoning:
- DR1
- Taxes:
- $7,893.44 / -
- Community:
- 8003 - Mahogany Community
- Features:
- Fireplace(s)
- Exterior Features:
- Stone, Vinyl siding
- Community Features:
- School Bus, Community Centre
- View:
- City view
- Water Body Name:
- Rideau River
- Structure Type:
- House
- Utilities:
- Sewer, Electricity, Cable
- Appliances Included:
- Washer, Refrigerator, Dishwasher, Stove, Oven, Dryer, Hood Fan, Window Coverings
- Bedrooms:
- 4
- Bedrooms Above Grade:
- 4
- Bathrooms:
- 4.0
- Half Bathrooms:
- 1
- Cooling:
- Central air conditioning, Air exchanger
- Fireplace:
- Yes
- Floor finish:
- Tile, Hardwood
- Foundation:
- Poured Concrete
- Heating:
- Forced air, Natural gas
- # Storeys:
- 2.0
- Water:
- Municipal water
- Sewer:
- Sanitary sewer
- Basement:
- Unfinished, Full
- Lot Frontage:
- 75'
- Lot Details:
- 75 x 164 FT
- Lot Features:
- Level lot, Flat site, Lighting, Dry
- Parking:
- Attached Garage, Garage, Inside Entry
- Total Parking Spaces:
- 9
- Floor
- Type
- Size
- Other
- Main level
- Foyer
- 10'10" × 6'
- -
- Main level
- Sitting room
- 11'5¾" × 10'
- -
- Main level
- Dining room
- 13'7" × 11'6"
- -
- Main level
- Pantry
- 5'10½" × 4'11½"
- -
- Main level
- Kitchen
- 21' × 11'5¾"
- -
- Main level
- Living room
- 21' × 16'3"
- -
- Main level
- Den
- 10'6¾" × 9'7"
- -
- Main level
- Mud room
- 9'5" × 5'5"
- -
- Second level
- Bedroom 3
- 16'8¾" × 10'10"
- -
- Second level
- Bedroom 2
- 18'10" × 12'2½"
- -
- Second level
- Laundry room
- 10'8" × 7'6½"
- -
- Second level
- Primary Bedroom
- 16'8" × 12'8"
- -
- Second level
- Bedroom 4
- 11'6" × 10'2"
- -
- Floor
- Ensuite
- Pieces
- Other
- Main level
- No
- -
- 4'9" x 7'
- Second level
- No
- -
- 11'6" x 7'¼"
- Second level
- No
- -
- 4'9" x 9'10½"
- Second level
- No
- -
- 11'6" x 13'7"
-
 3-Car Garage Elderberry II on Estate Lot
-
Fall in love with Mahogany
-
Lot Lines Are Approx.
-
Bright and Spacious Front Entry
-
View from the Entry
-
Sitting room off the main entrance
-
Front Sitting Room - Virtually Staged
-
View of the dining room from the sitting room
-
Expansive dining room
-
Dining Room - Virtually Staged
-
Walkthrough servery & pantry
-
Large walk in pantry off the servery
-
Servery/Pantry connects the dining room & kitchen
-
Open concept main living space.
-
Upgraded Kitchen
-
Photo 16 of 49
-
Modern 2-tone kitchen
-
Oversized kitchen island
-
Photo 19 of 49
-
Floor to ceiling tiled statement fireplace
-
Family Room - Virtually Staged
-
Photo 22 of 49
-
Main floor powder room off the mud room
-
Den - Virtually Staged
-
Family Entrance/Mud Room with WIC
-
Photo 26 of 49
-
Primary Bedroom
-
Primary - Virtually Staged
-
WIC #2
-
Spa like 5 pc ensuite
-
Freestanding soaker tub
-
Separate glass shower
-
Second Floor Laundry
-
Photo 34 of 49
-
Bedroom 4 - Virtually Staged
-
Bedroom 4
-
Jack and Jill Bath
-
Jack and Jill Bath
-
Bedroom 3 - Virtually Staged
-
Bedroom 3 with WIC
-
Jr. Primary
-
Jr. Primary with WIC and 3 piece ensuite
-
3 piece ensuite
-
Estate Lot - Rarely Offered
-
Massive Backyard
-
Lot lines are approx.
-
Lot lines are approx.
-
Walking distance to beautiful Manotick
-
Photo 49 of 49
Listed by ROYAL LEPAGE TEAM REALTY

Data was last updated November 22, 2026 at 07:45 PM (UTC)
Area Statistics
- Listings on market:
- 16
- Avg list price:
- $1,168,450
- Min list price:
- $724,900
- Max list price:
- $2,080,000
- Avg days on market:
- 35
- Min days on market:
- 3
- Max days on market:
- 566
These statistics are generated based on the current listing's property type
and located in
8003 - Mahogany Community. Average values are
derived using median calculations. This data is not produced by
the MLS® system.
- Call Us Today Before It's Too Late!
- RE/MAX PILON GROUP
- 1 (613) 909-8100
- Contact by Email
powered by myRealPage.com