



45 EMBER GLOW COURT
Ottawa
K2S 1C3
$1,097,000
Single Family
beds: 3
baths: 4.0
- Status:
- Active
- Prop. Type:
- Single Family
- MLS® Num:
- X14193084
- Bedrooms:
- 3
- Bathrooms:
- 4
- Photos (47)
- Schedule / Email
- Send listing
- Mortgage calculator
- Print listing
Schedule a viewing:
Cancel any time.
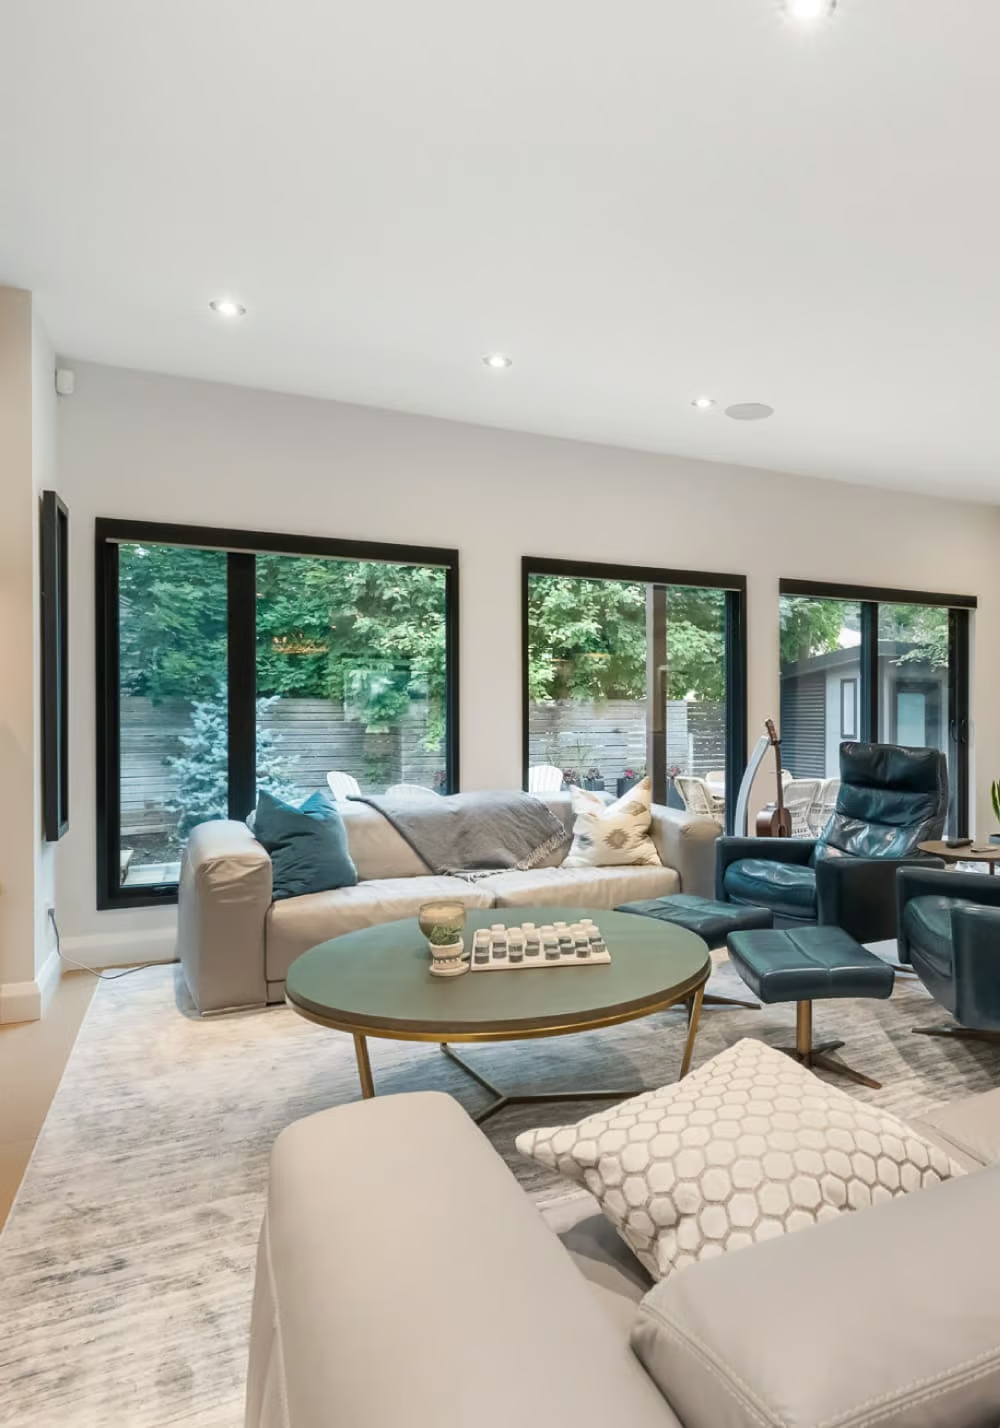
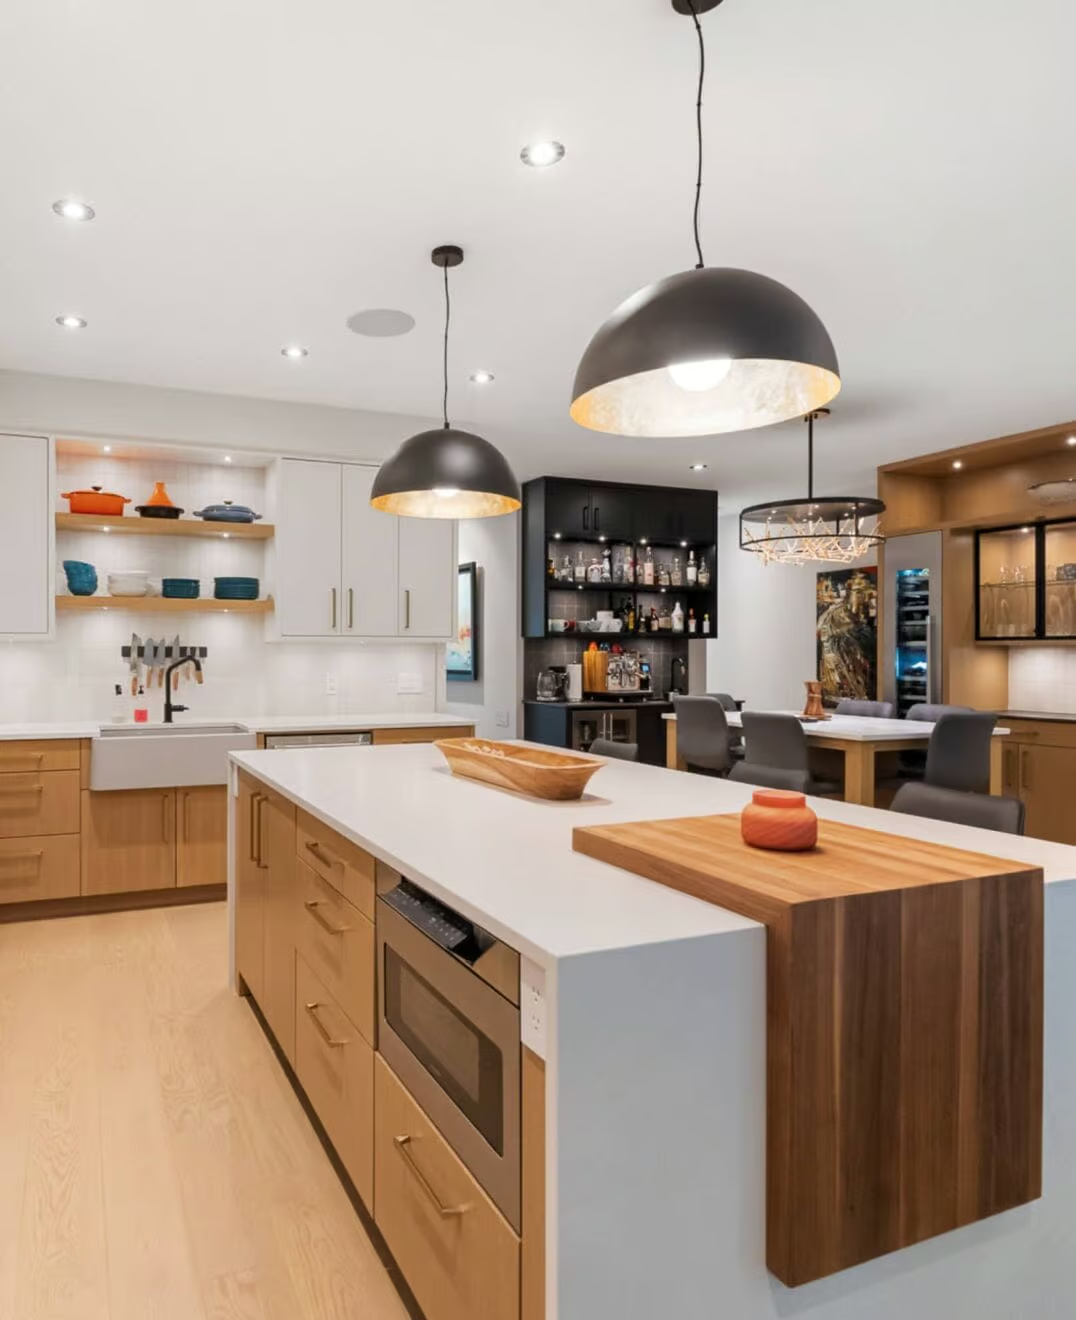
Welcome to 45 Ember Glow Court... This exquisitely maintained 3 bedrm home is situated on one of the largest and most ideally located pie shaped lots in highly sought after Crossing Bridge Estates! Spanning an incredible 156' across the rear of the yard and placed at the end of a quiet,no thru traffic cul de sac, this is the IDEAL spot for a growing family. Features of this impressive home include formal living and diningrms, the "showstopper" kitchen was remodelled in 2020 and offers stunning Quartz counters,H.Q stainless appliances and strikingly elegant pendant lighting. The adjacent familyrm comes complete with updated gas ffp, recessed lights and oversized picture window allowing for incredible natural light to flow in! Upper level features 3 incredibly spacious bedrms including a fabulous Primary bedrm suite complete with oversized walk in closet and totally remodelled ensuite bathrm highlighted by custom glass shower,quartz topped double vanity and HEATED FLOORS in both ensuite and closet area!! Fully finished lower level offers large recroom as well as a computer/office nook, 2 pc bathrm and loads of storage/workshop space. Spectacular backyard oasis featuring 16' x 34' heated inground pool and gorgeous landscaping. Other updates include long lasting metal roof 2019,furnace and A/C unit updated 2021,pool liner and former concrete deck surrounding the pool replaced with a soft rubbercrete surround... safe for kids!! Exterior grounds boast lovely perennial gardens, as well as extensive interlock walkways and patios...yard is fully fenced with storage shed!! Super convenient location...walking distance to schools,playgrounds,shops,restaurants,and bus routes. Definitely a home that you and your family will treasure and enjoy for years to come!! 24 hr irrevocable for offers. (id:2493)
- Property Type:
- Single Family
- Common Interest:
- Freehold
- Property Attached:
- No
- Living Area (Min):
- 2,000 sq. ft.
- Living Area (Max):
- 2,500 sq. ft.
- Taxes:
- $6,106 / -
- Community:
- 8202 - Stittsville (Central)
- Features:
- Fireplace(s)
- Exterior Features:
- Brick, Vinyl siding
- Pool Features:
- Inground pool
- Structure Type:
- House
- Appliances Included:
- Washer, Refrigerator, Gas stove(s), Dishwasher, Wine Fridge, Dryer, Microwave, Garage door opener remote(s)
- Bedrooms:
- 3
- Bedrooms Above Grade:
- 3
- Bathrooms:
- 4.0
- Half Bathrooms:
- 2
- Cooling:
- Central air conditioning
- Fireplace:
- Yes
- Fireplaces:
- 1
- Foundation:
- Poured Concrete
- Heating:
- Forced air, Natural gas
- # Storeys:
- 2.0
- Water:
- Municipal water
- Sewer:
- Sanitary sewer
- Basement:
- Finished, N/A
- Lot Frontage:
- 51'1¼"
- Lot Details:
- 51.9 x 97.5 FT
- Parking:
- Attached Garage, Garage
- Total Parking Spaces:
- 6
- Floor
- Type
- Size
- Other
- Lower level
- Recreational, Games room
- 26'¼" × 10'6"
- -
- Lower level
- Recreational, Games room
- 14' × 14'
- -
- Lower level
- Other
- 15' × 5'
- -
- Main level
- Living room
- 16'7¼" × 10'7"
- -
- Main level
- Dining room
- 13' × 10'
- -
- Main level
- Kitchen
- 11' × 10'
- -
- Main level
- Eating area
- 14'6" × 9'
- -
- Main level
- Family room
- 15' × 12'
- -
- Main level
- Laundry room
- 11'6" × 6'
- -
- Main level
- Foyer
- 6' × 4'6"
- -
- Main level
- Pantry
- 5' × 5'
- -
- Second level
- Bedroom 3
- 13'7" × 11'
- -
- Second level
- Primary Bedroom
- 19'6" × 11'
- -
- Second level
- Bedroom 2
- 15' × 11'
- -
-
 Welcome to 45 Ember Glow Court
-
Front entrance
-
Formal dining room
-
Formal living room or office space perhaps?
-
Photo 5 of 47
-
Stunning kitchen renovation done in 2020
-
Stainless appliances
-
Quartz countertops!
-
Photo 9 of 47
-
Photo 10 of 47
-
Striking pendant lighting fixtures
-
Photo 12 of 47
-
Photo 13 of 47
-
Photo 14 of 47
-
Familyrm offers recessed lighting and cozy gas ffp
-
Photo 16 of 47
-
Large picture window for added natural light!
-
Bright laundryrm w/direct access to side yard!
-
Photo 19 of 47
-
2 pc powderm on main level
-
Elegant staircase to 2nd level
-
2nd level hallway
-
Incredibly spacious Primary bedrm retreat!
-
Photo 24 of 47
-
Photo 25 of 47
-
Beautifully remodelled bathrm 2018
-
Photo 27 of 47
-
Photo 28 of 47
-
Custom glass shower and free standing tub
-
Photo 30 of 47
-
Large walk in closet
-
2nd bedroom
-
3rd bedroom
-
Main bathroom remodelled in 2017
-
Photo 35 of 47
-
Recroom space in lower level
-
Photo 37 of 47
-
Photo 38 of 47
-
Photo 39 of 47
-
Photo 40 of 47
-
Photo 41 of 47
-
Convenient computer/office area in lower level
-
2 piece bathrm in lower level
-
Extensive interlock detail
-
Photo 45 of 47
-
Massive back yard that spans 156' across the rear!
-
Inground pool fall view
Listed by ROYAL LEPAGE TEAM REALTY

Data was last updated November 20, 2026 at 07:45 PM (UTC)
Area Statistics
- Listings on market:
- 28
- Avg list price:
- $714,900
- Min list price:
- $499,000
- Max list price:
- $1,789,000
- Avg days on market:
- 31
- Min days on market:
- 0
- Max days on market:
- 136
These statistics are generated based on the current listing's property type
and located in
8202 - Stittsville (Central). Average values are
derived using median calculations. This data is not produced by
the MLS® system.
- Call Us Today Before It's Too Late!
- RE/MAX PILON GROUP
- 1 (613) 909-8100
- Contact by Email
powered by myRealPage.com