



1002 - 3580 RIVERGATE WAY
Ottawa
K1V 1V5
$1,199,900
Single Family
beds: 2
baths: 3.0
- Status:
- Active
- Prop. Type:
- Single Family
- MLS® Num:
- X14189774
- Bedrooms:
- 2
- Bathrooms:
- 3
- Photos (49)
- Schedule / Email
- Send listing
- Mortgage calculator
- Print listing
Schedule a viewing:
Cancel any time.
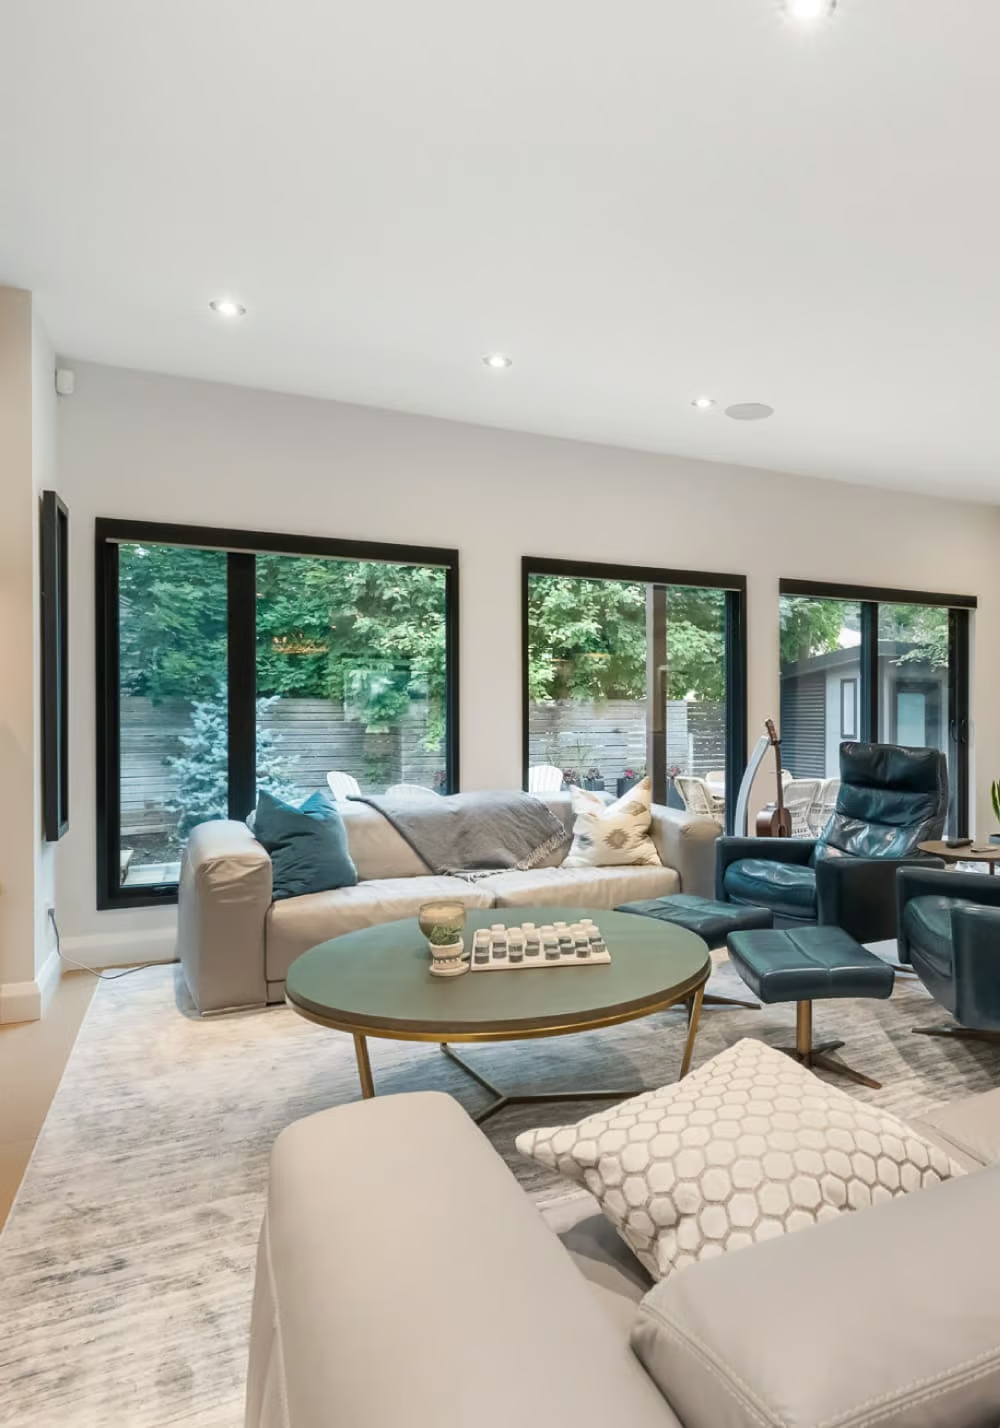
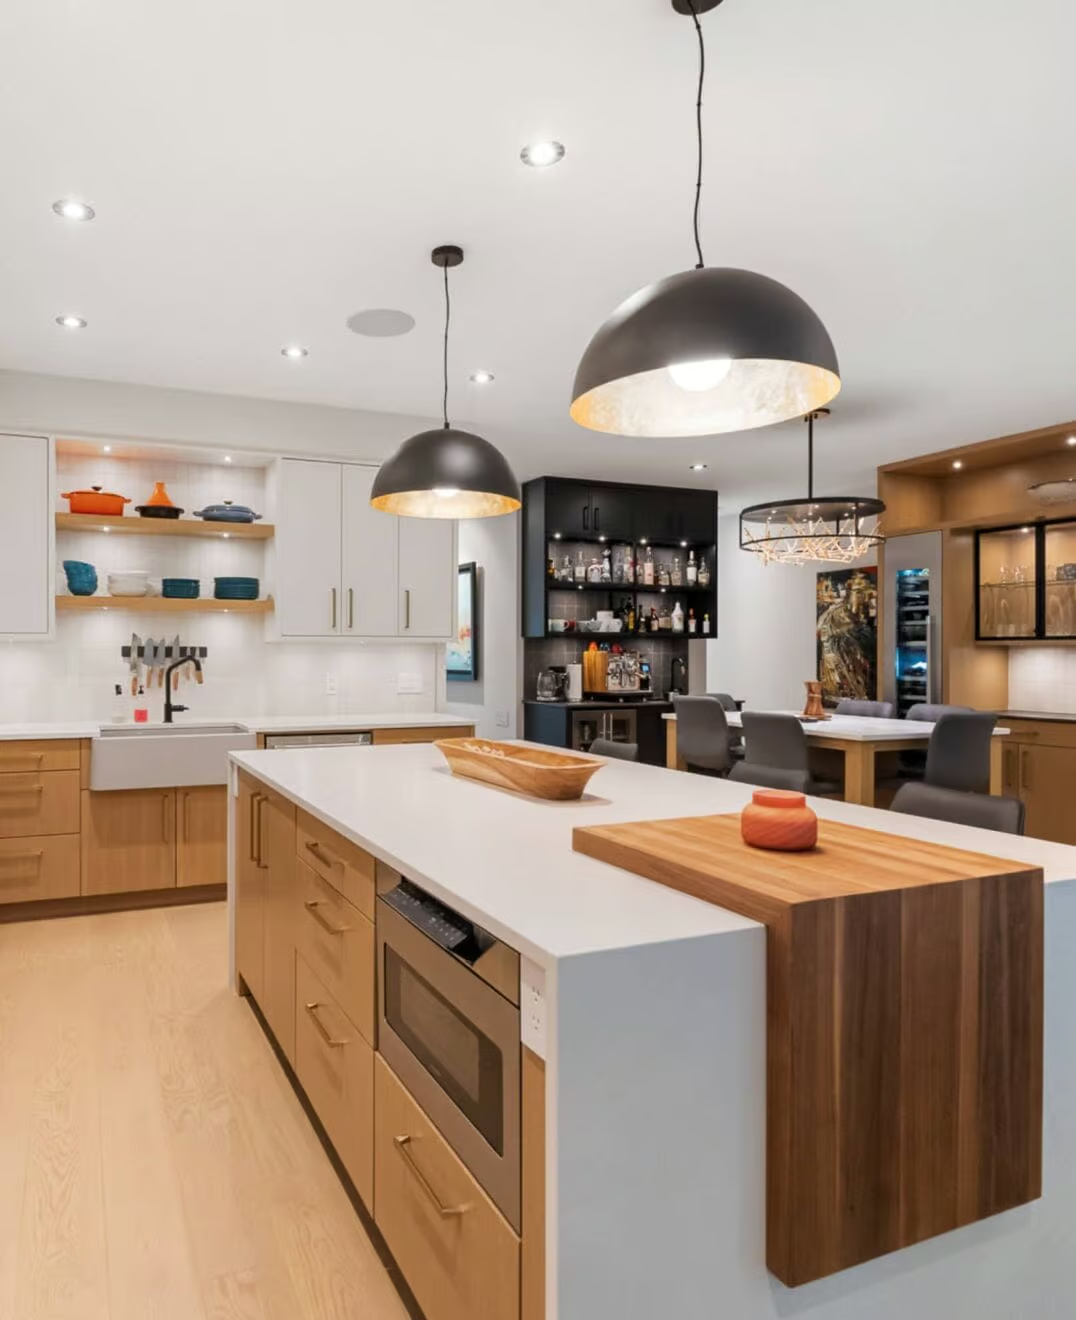
Welcome to luxury living at The Rivergate! This stunning 10th-floor corner oasis offers a perfect blend of elegance, comfort, and unparalleled convenience in one of Ottawa's most prestigious condominium communities.Bathed in an abundance of natural light, this meticulously maintained 2-bedroom, 3-bathroom residence features gleaming hardwood floors throughout a spacious, airy layout. The chef-inspired kitchen is a true highlight, boasting premium granite countertops, stainless steel appliances, and ample cabinetry, making both daily meal prep and entertaining a breeze. The thoughtful floor plan includes two generous bedrooms served by two full bathrooms, plus a convenient powder room for guests.What truly sets this unit apart is its exceptional, rare storage solutions. Enjoy the ultimate convenience of a private locker located on the exact same floor as the unit, fully equipped with a dedicated power outlet-perfect for a second refrigerator or freezer, along with space for additional shelving. For seasonal items, a second storage locker is included downstairs, along with a secure underground parking space.Living at The Rivergate feels like staying at a five-star resort. The building's unparalleled world-class amenities cater to every lifestyle:Concierge & Security for ultimate peace of mindIndoor Pool & Full Gym to maintain your wellness routineOutdoor Tennis & Pickleball Courts for active seasonal funGames Room equipped with a pool table, ping pong table and dart boardLarge Party Room with a fully equipped kitchen, perfect for hosting large gatheringsQuiet Library for reading and relaxingSteps from the Rideau River, beautiful walking trails, and everyday shopping, this property offers an elite care-free lifestyle. Don't miss the chance to call this pristine high-rise haven your home! (id:2493)
- Property Type:
- Single Family
- Common Interest:
- Condo/Strata
- Property Attached:
- Yes
- Living Area (Min):
- 1,800 sq. ft.
- Living Area (Max):
- 1,999 sq. ft.
- Association Fee:
- 1278.98
- Association Fee Frequency:
- Monthly
- Association Fee Includes:
- Common Area Maintenance, Water, Insurance
- Taxes:
- $8,198.51 / -
- Community:
- 4801 - Quinterra
- Features:
- Storage - Locker
- Exterior Features:
- Concrete, Brick
- Community Features:
- Pets Allowed With Restrictions
- Structure Type:
- Apartment
- Appliances Included:
- Washer, Refrigerator, Dishwasher, Oven, Dryer, Microwave, Cooktop, Freezer, Hood Fan
- Bedrooms:
- 2
- Bedrooms Above Grade:
- 2
- Bathrooms:
- 3.0
- Half Bathrooms:
- 1
- Cooling:
- Central air conditioning
- Fireplace:
- No
- Heating:
- Forced air, Natural gas
- Basement:
- None
- Lot Features:
- Wheelchair access, Balcony, In suite Laundry
- Parking:
- Garage, Underground
- Total Parking Spaces:
- 1
- Floor
- Type
- Size
- Other
- Main level
- Primary Bedroom
- 16'5" × 12'
- -
- Main level
- Bedroom 2
- 13'7" × 11'
- -
- Main level
- Kitchen
- 17'3" × 10'
- -
- Main level
- Eating area
- 11' × 10'4"
- -
- Main level
- Living room
- 18'5" × 12'11⅛"
- -
- Main level
- Dining room
- 11'1" × 10'6"
- -
- Main level
- Den
- 12'9" × 12'⅞"
- -
- Main level
- Other
- 12'⅞" × 7'10"
- -
-
 Photo 1 of 49
-
Photo 2 of 49
-
Photo 3 of 49
-
Photo 4 of 49
-
Photo 5 of 49
-
Photo 6 of 49
-
Photo 7 of 49
-
Photo 8 of 49
-
Photo 9 of 49
-
Photo 10 of 49
-
Photo 11 of 49
-
Photo 12 of 49
-
Photo 13 of 49
-
Photo 14 of 49
-
Photo 15 of 49
-
Photo 16 of 49
-
Photo 17 of 49
-
Photo 18 of 49
-
Photo 19 of 49
-
Photo 20 of 49
-
Photo 21 of 49
-
Photo 22 of 49
-
Photo 23 of 49
-
Photo 24 of 49
-
Photo 25 of 49
-
Photo 26 of 49
-
Photo 27 of 49
-
Photo 28 of 49
-
Photo 29 of 49
-
Photo 30 of 49
-
Photo 31 of 49
-
Photo 32 of 49
-
Photo 33 of 49
-
Photo 34 of 49
-
Photo 35 of 49
-
Photo 36 of 49
-
Photo 37 of 49
-
Photo 38 of 49
-
Photo 39 of 49
-
Photo 40 of 49
-
Photo 41 of 49
-
Photo 42 of 49
-
Photo 43 of 49
-
Photo 44 of 49
-
Photo 45 of 49
-
Photo 46 of 49
-
Photo 47 of 49
-
Photo 48 of 49
-
Photo 49 of 49
Listed by RE/MAX HALLMARK REALTY GROUP

Data was last updated November 20, 2026 at 07:45 PM (UTC)
- Call Us Today Before It's Too Late!
- RE/MAX PILON GROUP
- 1 (613) 909-8100
- Contact by Email
powered by myRealPage.com