



202 - 234 RIDEAU STREET
Ottawa
K1N 0A9
$449,900
Single Family
beds: 2
baths: 2.0
- Status:
- Active
- Prop. Type:
- Single Family
- MLS® Num:
- X14187340
- Bedrooms:
- 2
- Bathrooms:
- 2
- Photos (32)
- Schedule / Email
- Send listing
- Mortgage calculator
- Print listing
Schedule a viewing:
Cancel any time.
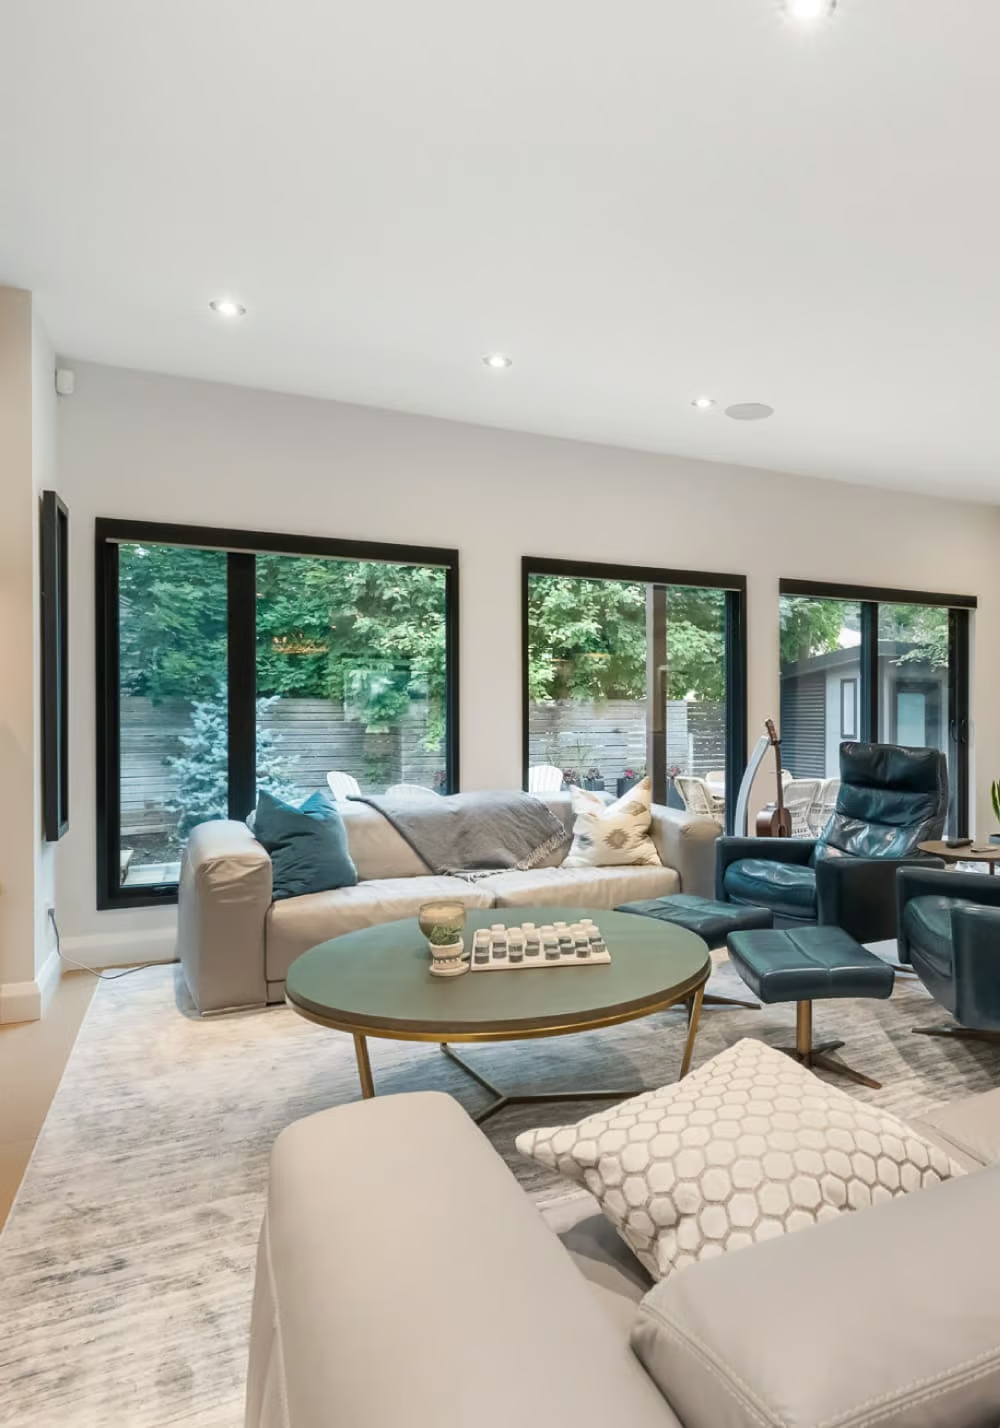
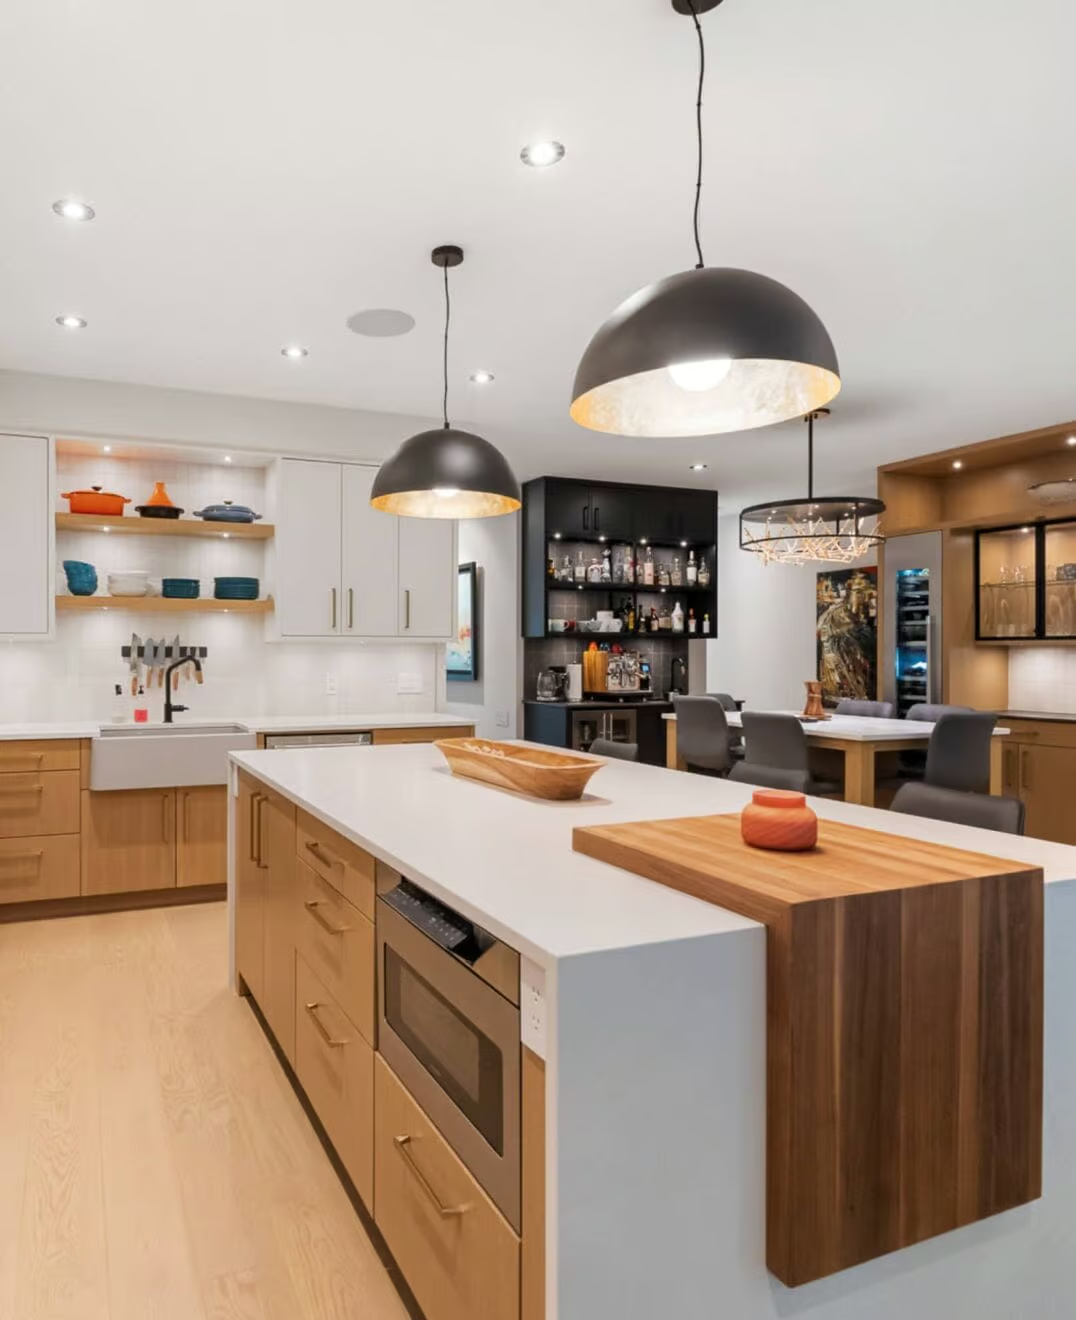
BRIGHT, SPACIOUS & RIGHT IN THE HEART OF DOWNTOWN! Welcome to this beautifully situated 2-bedroom + den condo at 234 Rideau Street with an INCREDIBLE & RARELY OFFERED TERRACE! Boasting nearly 1,000 sqft of comfortable living space in one of Ottawa's most convenient locations, this one checks all boxes! Filled with natural light and featuring hardwood flooring, this open-concept home offers a generous living and dining area, a well-appointed kitchen with stainless steel appliances, and a versatile den that makes an ideal home office or study. Both bedrooms are spacious, with the primary bedroom offering the added convenience of a private 3 pc ensuite. Step outside to your large terrace and enjoy your own outdoor space in the heart of the city. Very rarely do you find a unit of this size INSIDE & OUTSIDE! The location is truly UNBEATABLE, with Parliament Hill, the Rideau Canal, Major's Hill Park, the National Gallery, Byward Market, restaurants, cafés, nightlife and shopping all within easy reach. Residents enjoy an impressive range of building amenities including a 24-hour concierge, fitness centre, indoor pool, theatre, rooftop terrace and party room. The unit also includes 1 prime underground parking located beside the elevator and an attached storage locker. The storage locker is conveniently located right behind your parking spot. An ideal opportunity for anyone looking to enjoy a vibrant downtown lifestyle with everything Ottawa has to offer right outside your door. (id:2493)
- Property Type:
- Single Family
- Common Interest:
- Condo/Strata
- Property Attached:
- Yes
- Living Area (Min):
- 900 sq. ft.
- Living Area (Max):
- 999 sq. ft.
- Zoning:
- Mixed Use Downtown
- Association Fee:
- 745.0
- Association Fee Frequency:
- Monthly
- Association Fee Includes:
- Common Area Maintenance, Heat, Water, Insurance
- Taxes:
- $4,952 / -
- Community:
- 4003 - Sandy Hill
- Features:
- Storage - Locker, Exercise Centre, Party Room, Security/Concierge
- Exterior Features:
- Concrete
- Pool Features:
- Indoor pool
- Community Features:
- Community Centre, Pets Allowed With Restrictions
- Security Features:
- Security guard, Monitored Alarm
- Structure Type:
- Apartment
- Appliances Included:
- Washer, Refrigerator, Intercom, Dishwasher, Stove, Dryer, Microwave, Hood Fan
- Bedrooms:
- 2
- Bedrooms Above Grade:
- 2
- Bedrooms Below Grade:
- 0
- Bathrooms:
- 2.0
- Cooling:
- Central air conditioning
- Fireplace:
- No
- Floor finish:
- Hardwood
- Foundation:
- Concrete
- Heating:
- Forced air, Natural gas
- Basement:
- None
- Lot Features:
- Carpet Free, In suite Laundry
- Parking:
- Garage, Underground
- Total Parking Spaces:
- 1
- Floor
- Type
- Size
- Other
- Main level
- Kitchen
- 10'6¾" × 6'1"
- -
- Main level
- Dining room
- 11' × 9'3"
- -
- Main level
- Living room
- 11'1" × 10'8"
- -
- Main level
- Den
- 10'2" × 8'3"
- -
- Main level
- Primary Bedroom
- 12'4" × 9'9"
- -
- Main level
- Bedroom
- 11'11" × 9'10"
- -
- Floor
- Ensuite
- Pieces
- Other
- Main level
- No
- -
- 5'1" x 7'10⅞"
- Main level
- No
- -
- 4'2" x 4'11"
-
 Photo 1 of 32
-
Photo 2 of 32
-
Photo 3 of 32
-
Photo 4 of 32
-
Photo 5 of 32
-
Photo 6 of 32
-
Photo 7 of 32
-
Photo 8 of 32
-
Photo 9 of 32
-
Photo 10 of 32
-
Photo 11 of 32
-
Photo 12 of 32
-
Photo 13 of 32
-
Photo 14 of 32
-
Photo 15 of 32
-
Photo 16 of 32
-
Photo 17 of 32
-
Photo 18 of 32
-
Photo 19 of 32
-
Photo 20 of 32
-
Photo 21 of 32
-
Photo 22 of 32
-
Photo 23 of 32
-
Photo 24 of 32
-
Photo 25 of 32
-
Photo 26 of 32
-
Photo 27 of 32
-
Photo 28 of 32
-
Photo 29 of 32
-
Photo 30 of 32
-
Photo 31 of 32
-
Photo 32 of 32
Listed by ROYAL LEPAGE TEAM REALTY

Data was last updated November 17, 2026 at 03:15 PM (UTC)
Area Statistics
- Listings on market:
- 58
- Avg list price:
- $379,950
- Min list price:
- $269,006
- Max list price:
- $1,988,000
- Avg days on market:
- 49
- Min days on market:
- 1
- Max days on market:
- 277
These statistics are generated based on the current listing's property type
and located in
4003 - Sandy Hill. Average values are
derived using median calculations. This data is not produced by
the MLS® system.
- Call Us Today Before It's Too Late!
- RE/MAX PILON GROUP
- 1 (613) 909-8100
- Contact by Email
powered by myRealPage.com