



- Status:
- Active
- Prop. Type:
- Single Family
- MLS® Num:
- X14186080
- Bedrooms:
- 5
- Bathrooms:
- 3
- Photos (39)
- Schedule / Email
- Send listing
- Mortgage calculator
- Print listing
Schedule a viewing:
Cancel any time.
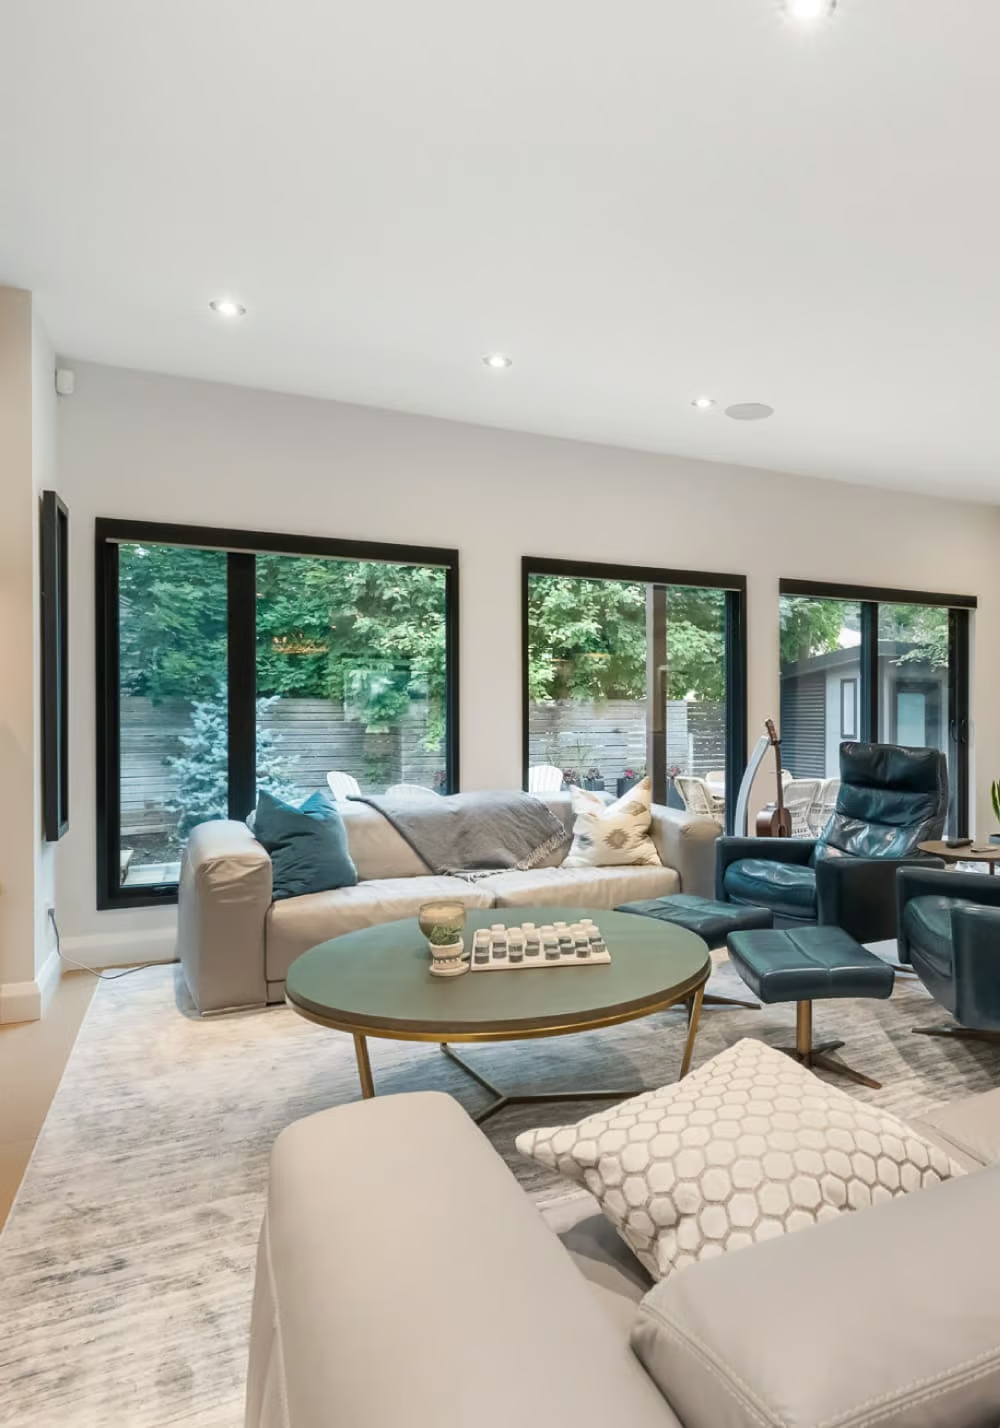
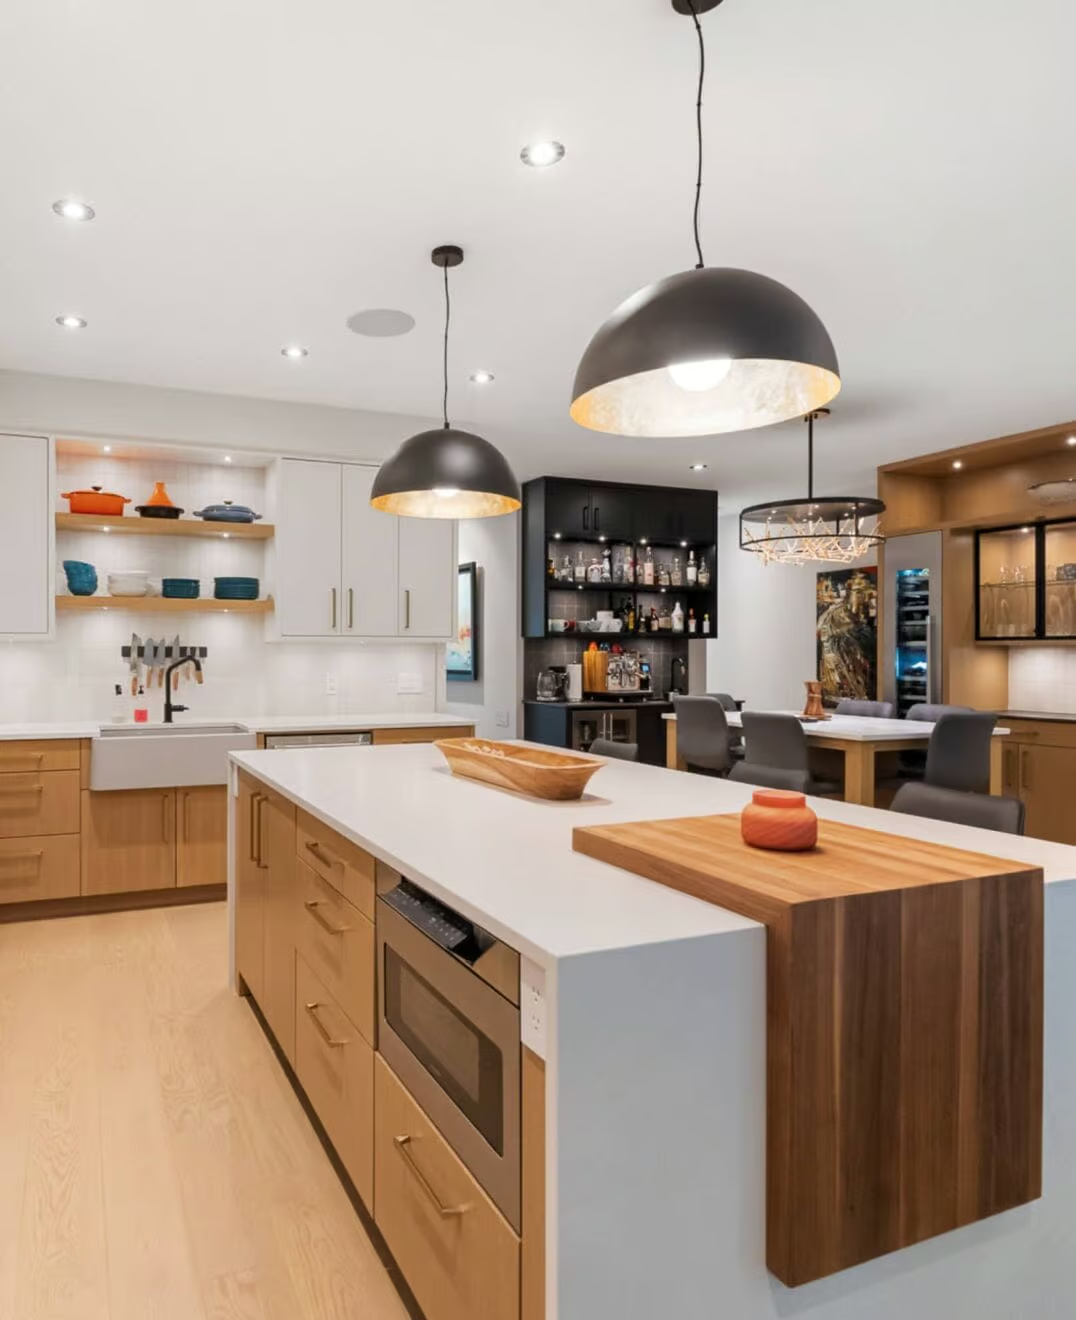
Privacy, nature, and beauty with 160 feet of Ottawa River Waterfrontage on sought after Barlow Crescent. Beautiful lawns, multiple decks, a private tennis court, oval shaped heated on ground steel pool, perennial gardens, surrounded by trees, and all just a short drive from Ottawa! The heart of this 2-Storey all brick home is a lovely main floor walk out with a family room equipped with a propane fireplace and large wall of windows overlooking an expansive view of the river with the Gatineau hills highlighting the background. On the ground level you will also find a laundry room, entrance from garage, a bright spare bedroom perfectly suited to guests or an office and a bathroom completes this level. Upstairs, the sun-filled kitchen boasts direct patio door access to a massive deck with glass railings, dining room with plenty of windows, a beautiful living room overlooking the front yard that includes a fenced sports court for children and adults alike! Three bedrooms, a main bath, and a generous primary suite with ensuite and access to the deck complete the floor. Mix of tile flooring and wood throughout. A Geo Thermal heat pump not only provides heat and central air but at an efficient low cost! An attached two car garage gives access to the ground level. Auxiliary 20kw Kohler Generator provides for most of the home in case of power outage. Property also includes a separate 24x12 heated, insulated shop. This home is a must see for anyone looking for that gorgeous view, direct water for swimming and boating, privacy, room for the entire family, all of that an easy commute to Ottawa! (id:2493)
- Property Type:
- Single Family
- Common Interest:
- Freehold
- Property Attached:
- No
- Living Area (Min):
- 2,000 sq. ft.
- Living Area (Max):
- 2,500 sq. ft.
- Taxes:
- $6,695 / 2025
- Community:
- 9304 - Dunrobin Shores
- Features:
- Fireplace(s)
- Exterior Features:
- Brick
- Pool Features:
- Above ground pool
- View:
- View of water, Direct Water View
- Waterfront:
- Waterfront on river
- Water Body Name:
- Ottawa River
- Structure Type:
- House
- Power Type:
- Generator
- Appliances Included:
- Washer, Refrigerator, Dishwasher, Stove, Dryer, Microwave, Hood Fan, Garage door opener remote(s)
- Bedrooms:
- 5
- Bedrooms Above Grade:
- 5
- Bathrooms:
- 3.0
- Half Bathrooms:
- 1
- Cooling:
- Central air conditioning
- Fireplace:
- Yes
- Foundation:
- Slab
- Heating:
- Forced air, Other
- # Storeys:
- 2.0
- Sewer:
- Septic System
- Basement:
- None
- Lot Frontage:
- 160'11"
- Lot Details:
- 160.8 x 306.5 FT
- Lot Features:
- Carpet Free, Guest Suite
- Parking:
- Attached Garage, Garage
- Total Parking Spaces:
- 10
- Floor
- Type
- Size
- Other
- Ground level
- Foyer
- 15'9" × 14'2"
- -
- Ground level
- Bedroom 5
- 16'4" × 12'4"
- -
- Ground level
- Family room
- 16'4" × 15'1"
- -
- Ground level
- Laundry room
- 12'9" × 6'1"
- -
- Ground level
- Utility room
- 12'9" × 6'11"
- -
- Second level
- Bedroom 3
- 11'5" × 10'8"
- -
- Second level
- Bedroom 4
- 14'5" × 9'7"
- -
- Second level
- Living room
- 16'7¼" × 14'5"
- -
- Second level
- Dining room
- 13'5" × 11'
- -
- Second level
- Kitchen
- 13'1" × 12'
- -
- Second level
- Primary Bedroom
- 17'4" × 13'1"
- -
- Second level
- Bedroom 2
- 11'1" × 10'8"
- -
- Floor
- Ensuite
- Pieces
- Other
- Second level
- No
- -
- 8'2" x 2'7"
-
 Photo 1 of 39
-
Photo 2 of 39
-
Photo 3 of 39
-
Photo 4 of 39
-
Photo 5 of 39
-
Photo 6 of 39
-
Photo 7 of 39
-
Photo 8 of 39
-
Photo 9 of 39
-
Photo 10 of 39
-
Photo 11 of 39
-
Photo 12 of 39
-
Photo 13 of 39
-
Photo 14 of 39
-
Photo 15 of 39
-
Photo 16 of 39
-
Photo 17 of 39
-
Photo 18 of 39
-
Photo 19 of 39
-
Photo 20 of 39
-
Photo 21 of 39
-
Photo 22 of 39
-
Photo 23 of 39
-
Photo 24 of 39
-
Photo 25 of 39
-
Photo 26 of 39
-
Photo 27 of 39
-
Photo 28 of 39
-
Photo 29 of 39
-
Photo 30 of 39
-
Photo 31 of 39
-
Photo 32 of 39
-
Photo 33 of 39
-
Photo 34 of 39
-
Photo 35 of 39
-
Photo 36 of 39
-
Photo 37 of 39
-
Photo 38 of 39
-
Photo 39 of 39
Listed by COLDWELL BANKER SARAZEN REALTY

Data was last updated November 17, 2026 at 06:15 PM (UTC)
- Call Us Today Before It's Too Late!
- RE/MAX PILON GROUP
- 1 (613) 909-8100
- Contact by Email
powered by myRealPage.com