



- Status:
- Active
- Prop. Type:
- Single Family
- MLS® Num:
- X14180320
- Bedrooms:
- 3
- Bathrooms:
- 3
- Photos (48)
- Schedule / Email
- Send listing
- Mortgage calculator
- Print listing
Schedule a viewing:
Cancel any time.
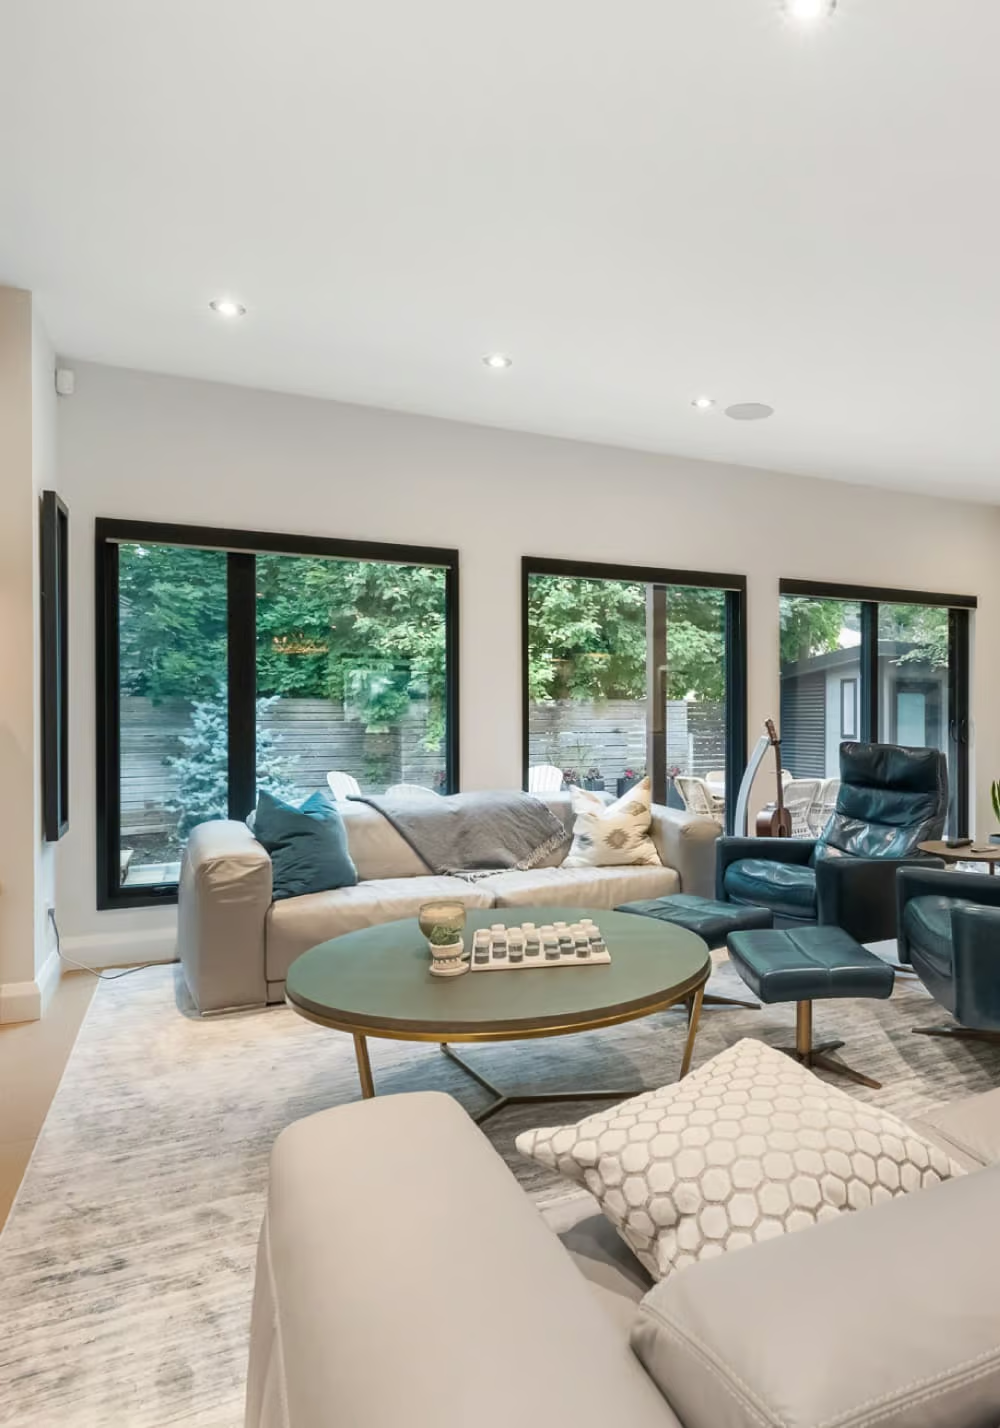
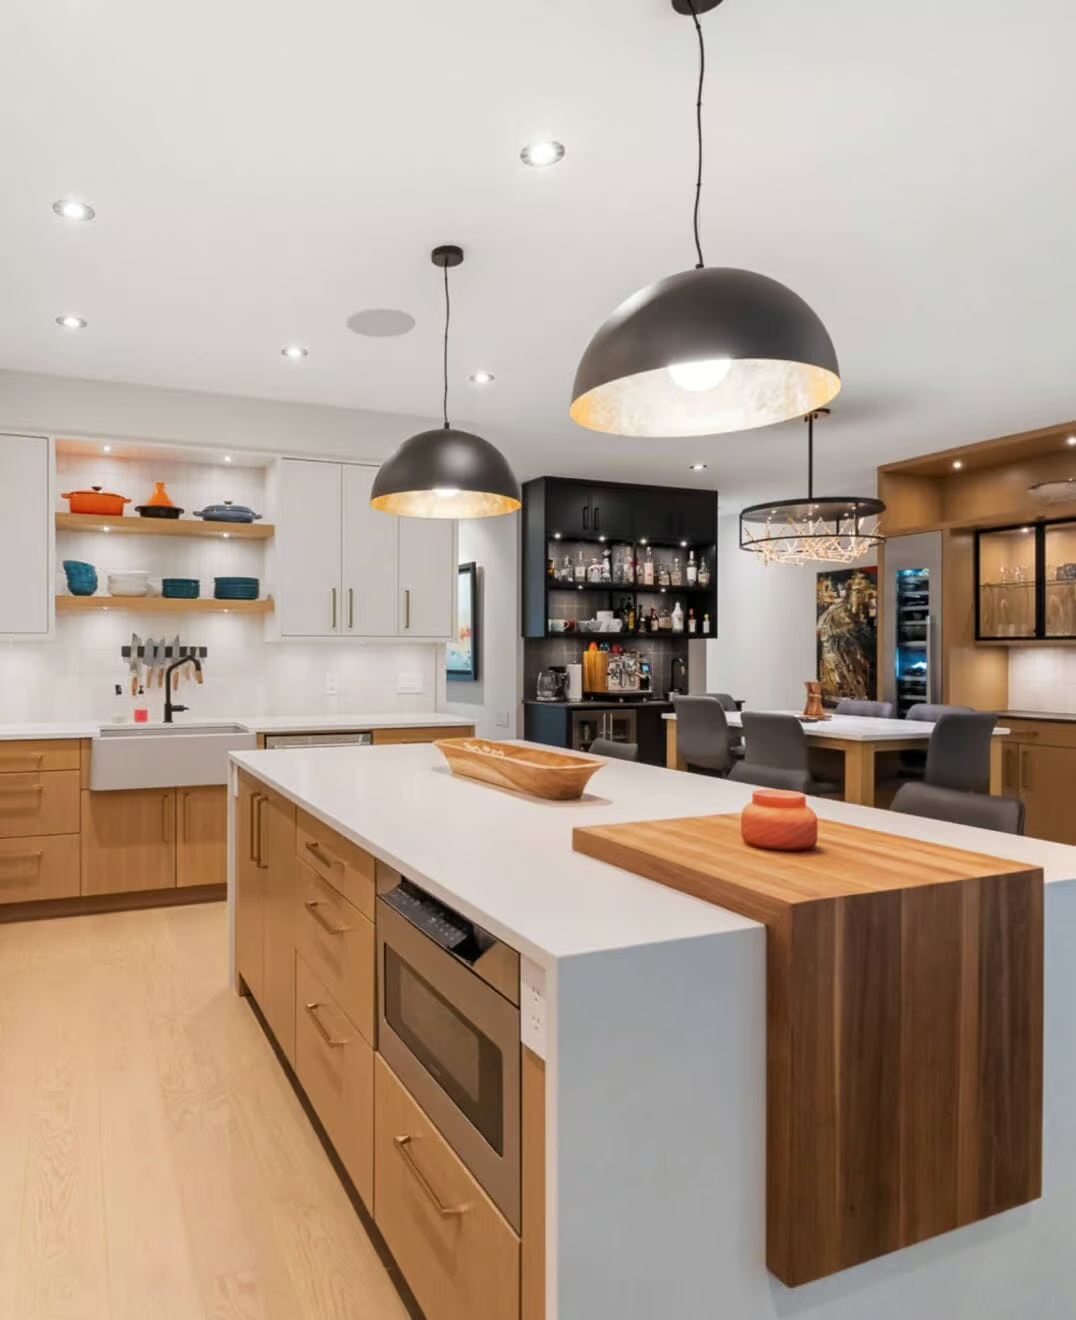
A front-row seat to the Ottawa River and a lifestyle you'll never want to leave! Discover your private slice of paradise in Constance Bay, where powdery sand, sparkling waters, and the distant Gatineau Hills underscore your every day. Beautifully renovated with luxurious finishes, this distinctive home showcases a designer kitchen with quartz countertops, cleverly integrated appliances, exquisite detailing. Open living and dining areas embrace the spectacular views, where gorgeous Logs End white oak flooring complements black-trimmed Pella windows, premium Preston Hardware blinds, and a show stopping Swedish wood-burning fireplace. The glass-railed deck invites leisurely morning coffees, sunset entertaining, the gentle sound of waves along the shore. Upstairs, three bedrooms enjoy balcony access, including a spacious primary retreat with panoramic views and a stunning ensuite. Set on a beautiful 70' x 150' property with mature trees, lush gardens, Generac, cedar hedging, and heated garage. Endless splendour, all just 20 minutes from Kanata. (id:2493)
- Property Type:
- Single Family
- Common Interest:
- Freehold
- Property Attached:
- No
- Living Area (Min):
- 1,500 sq. ft.
- Living Area (Max):
- 2,000 sq. ft.
- Taxes:
- $4,795.13 / -
- Community:
- 9301 - Constance Bay
- Features:
- Fireplace(s)
- Exterior Features:
- Wood
- Community Features:
- Fishing
- View:
- River view, View, View of water, Direct Water View
- Waterfront:
- Waterfront on river
- Water Body Name:
- Ottawa River
- Structure Type:
- House
- Appliances Included:
- Washer, Refrigerator, Dishwasher, Stove, Dryer, Microwave, Hood Fan, Blinds
- Bedrooms:
- 3
- Bedrooms Above Grade:
- 3
- Bathrooms:
- 3.0
- Half Bathrooms:
- 1
- Cooling:
- Central air conditioning
- Fireplace:
- Yes
- Fireplaces:
- 1
- Foundation:
- Block
- Heating:
- Heat Pump, Natural gas
- # Storeys:
- 2.0
- Sewer:
- Septic System
- Basement:
- Other, See Remarks, N/A
- Lot Frontage:
- 70'
- Lot Details:
- 70 x 150 FT
- Parking:
- Attached Garage, Garage
- Total Parking Spaces:
- 7
- Floor
- Type
- Size
- Other
- Lower level
- Other
- 19'6¼" × 17'4"
- -
- Main level
- Living room
- 19'6¼" × 8'11"
- -
- Main level
- Dining room
- 19'6¼" × 7'7"
- -
- Main level
- Kitchen
- 19'6¼" × 12'5¼"
- -
- Main level
- Family room
- 18'10¾" × 15'1½"
- -
- Second level
- Primary Bedroom
- 18'10¾" × 12'8¾"
- -
- Second level
- Bedroom 2
- 10'6" × 8'7"
- -
- Second level
- Bedroom 3
- 11'7" × 8'
- -
- Floor
- Ensuite
- Pieces
- Other
- Main level
- No
- -
- 3'11¼" x 4'10"
- Second level
- No
- -
- 8' x 5'3¾"
- Second level
- No
- -
- 7'5" x 5'1"
-
 Photo 1 of 48
-
Photo 2 of 48
-
Photo 3 of 48
-
Photo 4 of 48
-
Photo 5 of 48
-
Photo 6 of 48
-
Photo 7 of 48
-
Photo 8 of 48
-
Photo 9 of 48
-
Photo 10 of 48
-
Photo 11 of 48
-
Photo 12 of 48
-
Photo 13 of 48
-
Photo 14 of 48
-
Photo 15 of 48
-
Photo 16 of 48
-
Photo 17 of 48
-
Photo 18 of 48
-
Photo 19 of 48
-
Photo 20 of 48
-
Photo 21 of 48
-
Photo 22 of 48
-
Photo 23 of 48
-
Photo 24 of 48
-
Photo 25 of 48
-
Photo 26 of 48
-
Photo 27 of 48
-
Photo 28 of 48
-
Photo 29 of 48
-
Photo 30 of 48
-
Photo 31 of 48
-
Photo 32 of 48
-
Photo 33 of 48
-
Photo 34 of 48
-
Photo 35 of 48
-
Photo 36 of 48
-
Photo 37 of 48
-
Photo 38 of 48
-
Photo 39 of 48
-
Photo 40 of 48
-
Photo 41 of 48
-
Photo 42 of 48
-
Photo 43 of 48
-
Photo 44 of 48
-
Photo 45 of 48
-
Photo 46 of 48
-
Photo 47 of 48
-
Photo 48 of 48
Listed by ROYAL LEPAGE TEAM REALTY

Data was last updated November 14, 2026 at 05:45 PM (UTC)
Area Statistics
- Listings on market:
- 19
- Avg list price:
- $849,900
- Min list price:
- $399,900
- Max list price:
- $2,299,999
- Avg days on market:
- 50
- Min days on market:
- 0
- Max days on market:
- 305
These statistics are generated based on the current listing's property type
and located in
9301 - Constance Bay. Average values are
derived using median calculations. This data is not produced by
the MLS® system.
- Call Us Today Before It's Too Late!
- RE/MAX PILON GROUP
- 1 (613) 909-8100
- Contact by Email
powered by myRealPage.com