


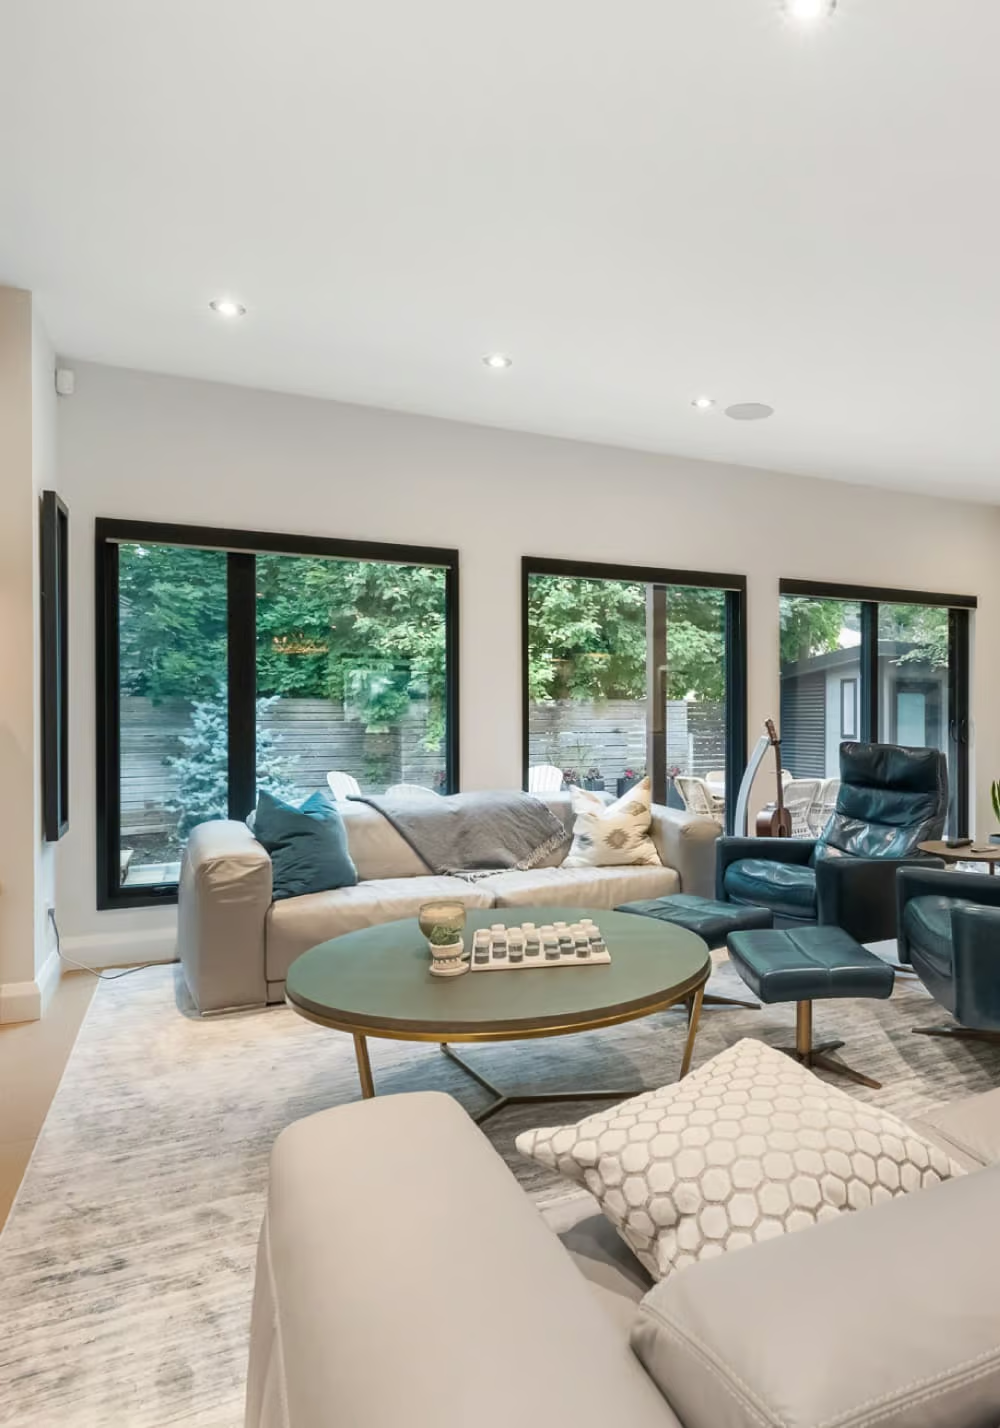
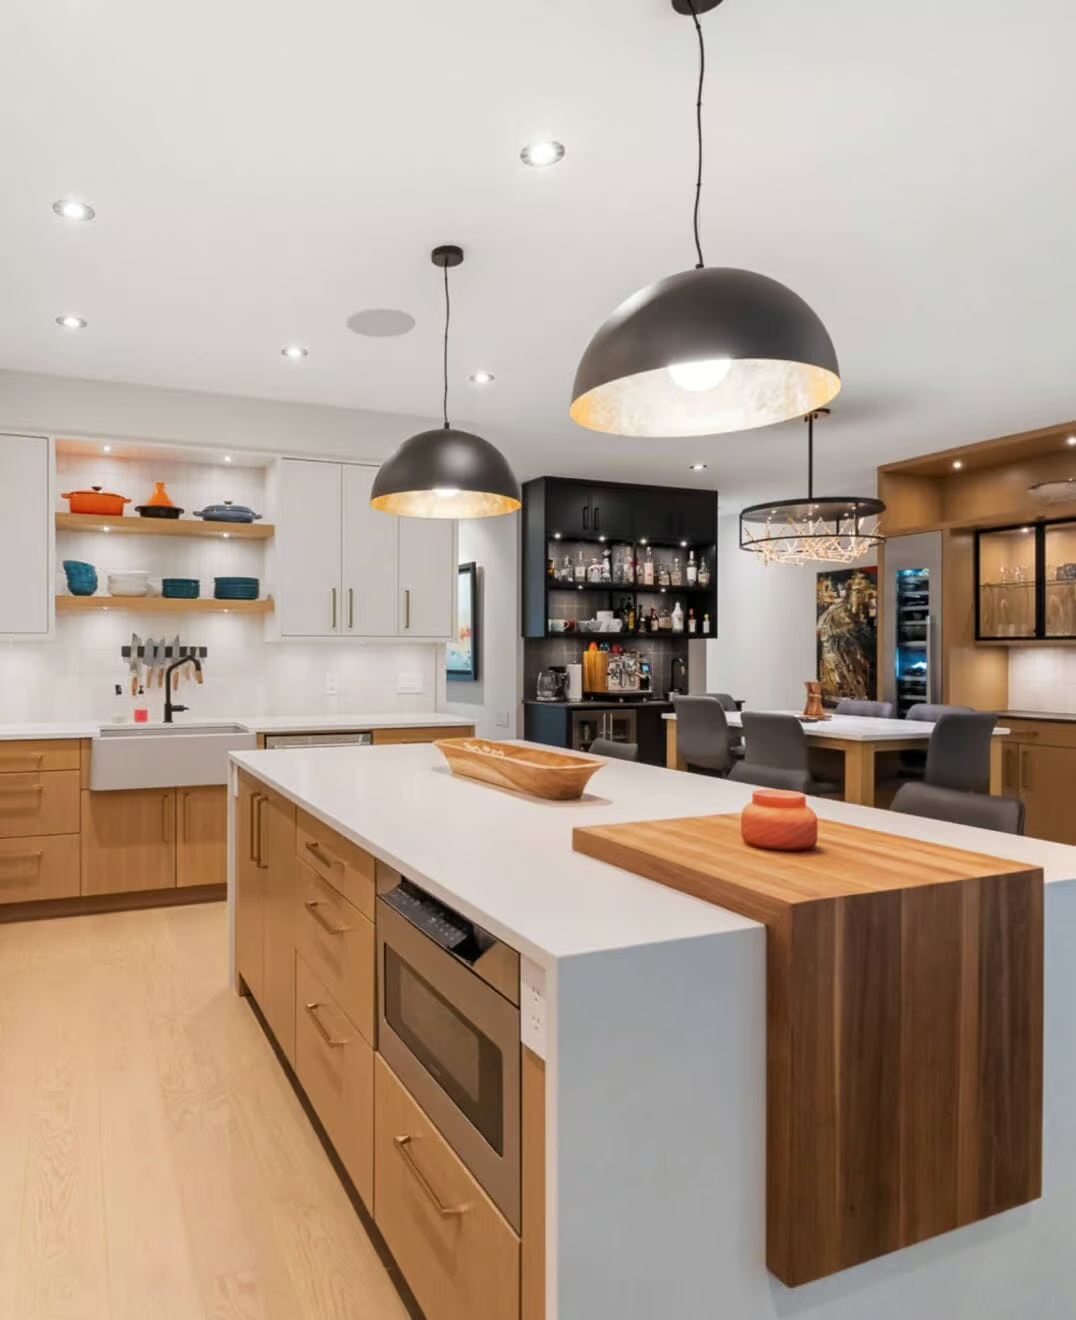

546 LANGELIER AVENUE
Ottawa
K1W 0E7
$659,900
Single Family
beds: 3
baths: 3.0
- Status:
- Active
- Prop. Type:
- Single Family
- MLS® Num:
- X14179466
- Bedrooms:
- 3
- Bathrooms:
- 3
- Photos (47)
- Schedule / Email
- Send listing
- Mortgage calculator
- Print listing
Schedule a viewing:
Cancel any time.
QUICK CLOSING POSSIBLE! Located in the sought-after Trailsedge community of Orleans, this well-maintained 3 bedroom, 2.5 bathroom END-UNIT TOWNHOME (Minto's popular Manhattan model) offers a fantastic combination of comfortable living, natural surroundings & everyday convenience. Situated in a family-friendly neighbourhood with walking & nature trails right on your doorstep, this is an ideal setting for those who enjoy the outdoors while staying close to everything you need. Tulip Tree Park is just steps away, while Patrick Dugas Park is just a 5 minute walk, offering a splash pad in summer, tennis/pickleball court & outdoor rink in the winter. College Catholique Mer Bleue, Ecole Elementaire Catholique Notre-Dame-des-Champs & Brian Mulroney Elementary School are also all within walking distance. A covered front porch welcomes you into a bright, inviting interior featuring a thoughtfully designed open-concept main level w/ hardwood & tile flooring. The spacious living & dining areas flow seamlessly into the well-equipped kitchen w/ quartz countertops, backsplash, appliances, ample cabinetry & island. The eating area features patio doors providing direct access to backyard deck. Upstairs, the generously sized primary bedroom offers walk-in closet & private 4 pc ensuite w/ soaker tub & separate shower. Two additional well-sized bedrooms & a full bathroom complete the second level. The finished lower level extends the living space with a comfortable recreation room featuring a gas fireplace, along w/ laundry & additional storage. An attached garage & parking for up to 3 vehicles add to the home's everyday practicality. Shopping, restaurants, recreation facilities & everyday amenities along Innes Road are conveniently nearby, with easy access to Brian Coburn Boulevard & major commuter routes. The Chapel Hill Park & Ride is also just minutes away, offering a convenient option for commuters. Enjoy comfortable living in one of Orleans' most desirable communities! (id:2493)
- Property Type:
- Single Family
- Common Interest:
- Freehold
- Property Attached:
- Yes
- Living Area (Min):
- 1,500 sq. ft.
- Living Area (Max):
- 2,000 sq. ft.
- Taxes:
- $4,350.72 / 2025
- Community:
- 2013 - Mer Bleue/Bradley Estates/Anderson Park
- Exterior Features:
- Concrete, Brick
- Structure Type:
- Row / Townhouse
- Appliances Included:
- Washer, Refrigerator, Dishwasher, Stove, Dryer
- Bedrooms:
- 3
- Bedrooms Above Grade:
- 3
- Bathrooms:
- 3.0
- Half Bathrooms:
- 1
- Cooling:
- Central air conditioning
- Fireplace:
- Yes
- Fireplaces:
- 1
- Foundation:
- Poured Concrete
- Heating:
- Forced air, Natural gas
- # Storeys:
- 2.0
- Water:
- Municipal water
- Sewer:
- Sanitary sewer
- Basement:
- Full
- Fence Type:
- Partially fenced
- Lot Frontage:
- 26'
- Lot Details:
- 26 x 92.2 FT
- Parking:
- Attached Garage, Garage
- Total Parking Spaces:
- 3
- Floor
- Type
- Size
- Other
- Lower level
- Recreational, Games room
- 29'3" × 13'7¾"
- -
- Lower level
- Laundry room
- 15'1" × 6'10"
- -
- Lower level
- Other
- 12'3¼" × 8'2"
- -
- Main level
- Kitchen
- 10'7" × 9'7"
- -
- Main level
- Living room
- 22'6" × 19'4"
- -
- Main level
- Dining room
- 10'3¼" × 7'6"
- -
- Main level
- Primary Bedroom
- 15'1" × 13'7"
- -
- Second level
- Bedroom 2
- 12'3¼" × 9'1½"
- -
- Second level
- Bedroom 3
- 13'7¾" × 9'8½"
- -
-
 Photo 1 of 47
-
Photo 2 of 47
-
Photo 3 of 47
-
Photo 4 of 47
-
Virtually staged
-
Photo 6 of 47
-
Photo 7 of 47
-
Virtually staged
-
Photo 9 of 47
-
Photo 10 of 47
-
Photo 11 of 47
-
Photo 12 of 47
-
Photo 13 of 47
-
Photo 14 of 47
-
Photo 15 of 47
-
Photo 16 of 47
-
Photo 17 of 47
-
Virtually staged
-
Photo 19 of 47
-
Photo 20 of 47
-
Virtually staged
-
Photo 22 of 47
-
Photo 23 of 47
-
Photo 24 of 47
-
Photo 25 of 47
-
Virtually staged
-
Photo 27 of 47
-
Photo 28 of 47
-
Photo 29 of 47
-
Photo 30 of 47
-
Virtually staged
-
Photo 32 of 47
-
Photo 33 of 47
-
Virtually staged
-
Photo 35 of 47
-
Photo 36 of 47
-
Virtually staged/enhanced
-
Photo 38 of 47
-
Photo 39 of 47
-
Photo 40 of 47
-
Photo 41 of 47
-
Photo 42 of 47
-
Photo 43 of 47
-
Photo 44 of 47
-
Photo 45 of 47
-
Photo 46 of 47
-
Photo 47 of 47
Listed by EXP REALTY

Data was last updated November 14, 2026 at 02:45 AM (UTC)
Area Statistics
- Listings on market:
- 54
- Avg list price:
- $682,499
- Min list price:
- $374,999
- Max list price:
- $1,299,900
- Avg days on market:
- 37
- Min days on market:
- 1
- Max days on market:
- 212
These statistics are generated based on the current listing's property type
and located in
2013 - Mer Bleue/Bradley Estates/Anderson Park. Average values are
derived using median calculations. This data is not produced by
the MLS® system.
- Call Us Today Before It's Too Late!
- RE/MAX PILON GROUP
- 1 (613) 909-8100
- Contact by Email
powered by myRealPage.com