



20 RIDEAU SHORE COURT
Ottawa
K2C 3Y8
$1,380,000
Single Family
beds: 5
baths: 5.0
- Status:
- Active
- Prop. Type:
- Single Family
- MLS® Num:
- X14178206
- Bedrooms:
- 5
- Bathrooms:
- 5
- Photos (50)
- Schedule / Email
- Send listing
- Mortgage calculator
- Print listing
Schedule a viewing:
Cancel any time.
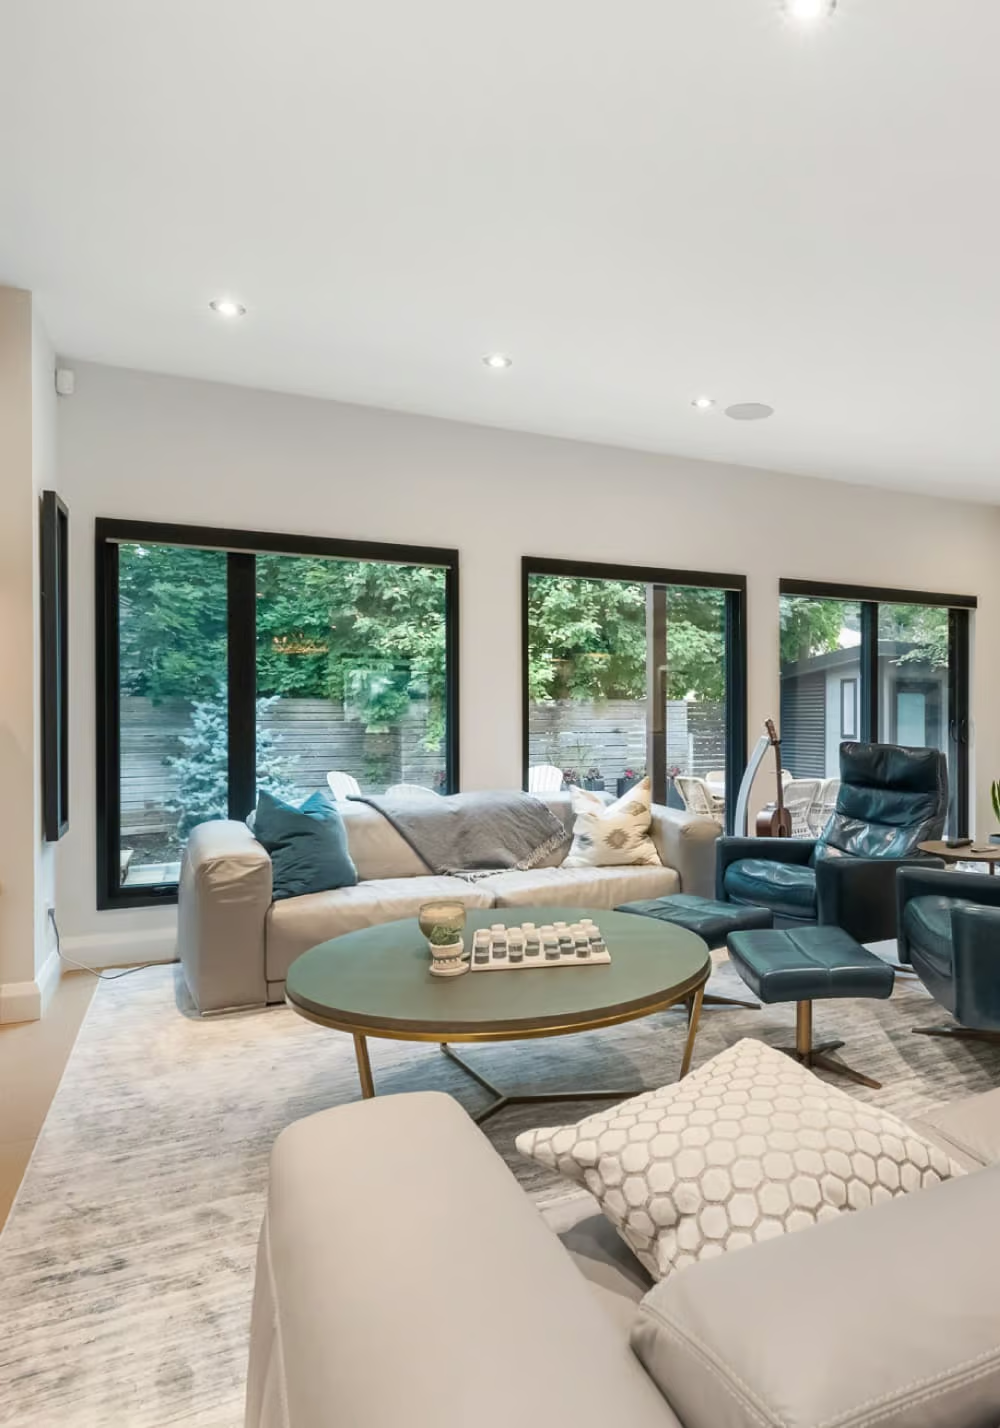
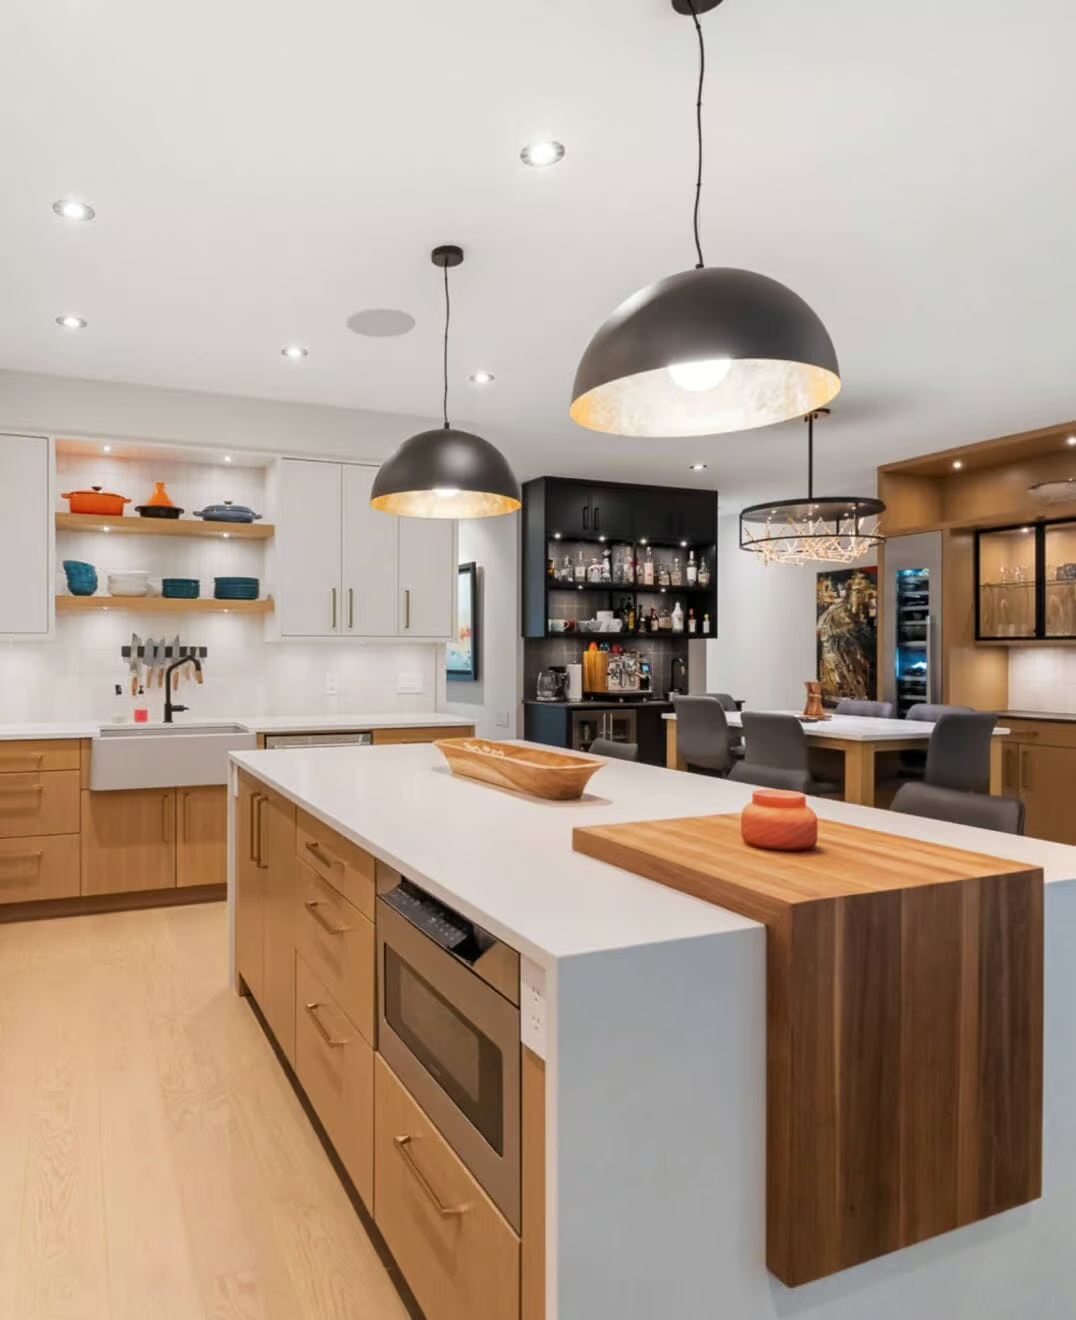
Set on an approximately 7,800 sq. ft. lot in an established small, tranquil, and well-connected Rideau Shore community, this exceptional 5- bedroom and 4.5 bath residence offers approximately 5,000 sq. ft. BRIGHT, AIRY, and CARPET FREE living space, including a fully finished lower level, and it is a perfect blend of SPACE, TIMELESS DESIGN, and COMFORT. The main level unfolds with a sense of elegance & scale, featuring a welcoming living room, formal dining room, well appointed kitchen, bright break area and expansive family room with cozy gas fireplace, a layout that effortlessly balances eveyday family life with sophicated entertaining. The gourmet kitchen is the focal point of this home,featuring custom cabinetry,rich architectural detailing, granite countertops, a substaintial centre island with breakfast bar and an exquisite decorative backsplash. Upstairs, four generiously proportioned bedrooms and a versatile den provide an execeptional private retreat for the entire family. The Primary bdrm has soaring raised tray ceiling with 6 pc ensuite, incl. double vanities. The 2nd bdrm has its own WIC and ensuite. A Jack and Jill bath connects the 3rd and 4th bdrms with double sinks. The bright, vaulted 1.5-storey den provides a versatile space for home office, liabrary, or guests. The fully finished lower level elevates the home's versatility even further. A second kitchen(with gas cooking), full bath, spacious bdrm ad dedicated media room create an impressive private living environment-ideal for extended family, distinguished guests, or multi-generational living. Steps to Rideau River and quick access to Prince of Wales, Hunt Club & Merivale Rd, and close to Hog's Back, Mooney's Bay, Ottawa Airport, Carleton U, Shoppings like Costco and TNT. A rare opportunity to enjoy generous space and a flexible layout in a sought-after Ottawa neighbourhood. Walls on Main and Second floor freshly painted (2026) (id:2493)
- Property Type:
- Single Family
- Common Interest:
- Freehold
- Property Attached:
- No
- Living Area (Min):
- 3,500 sq. ft.
- Living Area (Max):
- 5,000 sq. ft.
- Zoning:
- R2M[641], R3Z[937]
- Taxes:
- $10,197 / 2025
- Community:
- 7204 - Rideau Shore
- Features:
- Fireplace(s)
- Exterior Features:
- Stone
- Structure Type:
- House
- Appliances Included:
- Washer, Refrigerator, Central Vacuum, Dishwasher, Range, Oven, Dryer, Microwave, Oven - Built-In, Hood Fan, Blinds, Water Heater
- Bedrooms:
- 5
- Bedrooms Above Grade:
- 5
- Bathrooms:
- 5.0
- Half Bathrooms:
- 1
- Cooling:
- Central air conditioning, Air exchanger
- Fireplace:
- Yes
- Fireplaces:
- 1
- Foundation:
- Concrete
- Heating:
- Forced air, Natural gas
- # Storeys:
- 2.0
- Water:
- Municipal water
- Sewer:
- Sanitary sewer
- Basement:
- Finished, Full
- Lot Frontage:
- 49'10"
- Lot Details:
- 49.7 x 118.9 FT
- Lot Features:
- Irregular lot size, Carpet Free, Guest Suite
- Parking:
- Attached Garage, Garage
- Total Parking Spaces:
- 6
- Floor
- Type
- Size
- Other
- Main level
- Dining room
- 13'6" × 13'
- -
- Main level
- Family room
- 19'11¾" × 14'4"
- -
- Main level
- Kitchen
- 14' × 13'6"
- -
- Main level
- Living room
- 13'6" × 12'6"
- -
- Second level
- Primary Bedroom
- 21' × 14'4"
- -
- Second level
- Bedroom
- 15' × 14'6"
- -
- Second level
- Bedroom
- 14' × 13'6"
- -
- Second level
- Bedroom
- 14' × 12'
- -
- Second level
- Den
- 12'8" × 11'7"
- -
- Basement
- Bedroom
- 14'1" × 13'11"
- -
- Basement
- Media
- 22'7" × 20'4⅞"
- -
- Basement
- Kitchen
- 14'4" × 12'2"
- -
- Basement
- Dining room
- 14'4" × 13'7"
- -
- Floor
- Ensuite
- Pieces
- Other
- Basement
- No
- -
- 10'8" x 6'3"
-
 Photo 1 of 50
-
Photo 2 of 50
-
Photo 3 of 50
-
Photo 4 of 50
-
Photo 5 of 50
-
Photo 6 of 50
-
Photo 7 of 50
-
Photo 8 of 50
-
Photo 9 of 50
-
Photo 10 of 50
-
Photo 11 of 50
-
Photo 12 of 50
-
Photo 13 of 50
-
Photo 14 of 50
-
Photo 15 of 50
-
Photo 16 of 50
-
Photo 17 of 50
-
Photo 18 of 50
-
Photo 19 of 50
-
Photo 20 of 50
-
Photo 21 of 50
-
Photo 22 of 50
-
Photo 23 of 50
-
Photo 24 of 50
-
Photo 25 of 50
-
Photo 26 of 50
-
Photo 27 of 50
-
Photo 28 of 50
-
Photo 29 of 50
-
Photo 30 of 50
-
Photo 31 of 50
-
Photo 32 of 50
-
Photo 33 of 50
-
Photo 34 of 50
-
Photo 35 of 50
-
Photo 36 of 50
-
Photo 37 of 50
-
Photo 38 of 50
-
Photo 39 of 50
-
Photo 40 of 50
-
Photo 41 of 50
-
Photo 42 of 50
-
Photo 43 of 50
-
Photo 44 of 50
-
Photo 45 of 50
-
Photo 46 of 50
-
Photo 47 of 50
-
Photo 48 of 50
-
Photo 49 of 50
-
Photo 50 of 50
Listed by DETAILS REALTY INC.

Data was last updated November 14, 2026 at 05:45 PM (UTC)
- Call Us Today Before It's Too Late!
- RE/MAX PILON GROUP
- 1 (613) 909-8100
- Contact by Email
powered by myRealPage.com