



1764 PLAINRIDGE CRESCENT
Ottawa
K4A 0L9
$574,900
Single Family
beds: 3
baths: 3.0
- Status:
- Active
- Prop. Type:
- Single Family
- MLS® Num:
- X14178166
- Bedrooms:
- 3
- Bathrooms:
- 3
- Photos (37)
- Schedule / Email
- Send listing
- Mortgage calculator
- Print listing
Schedule a viewing:
Cancel any time.
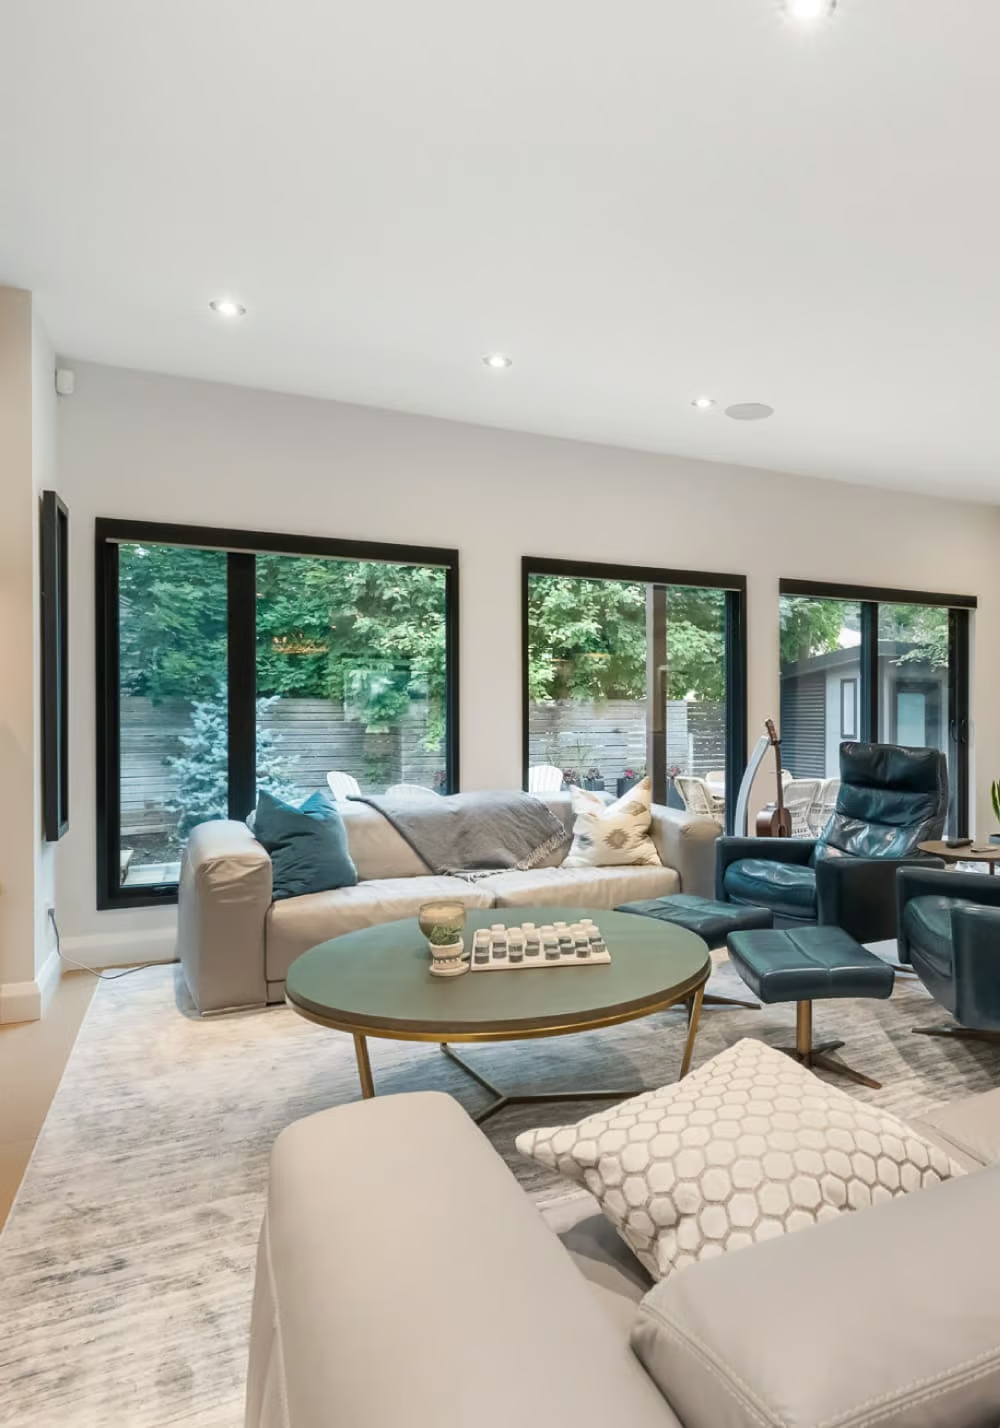
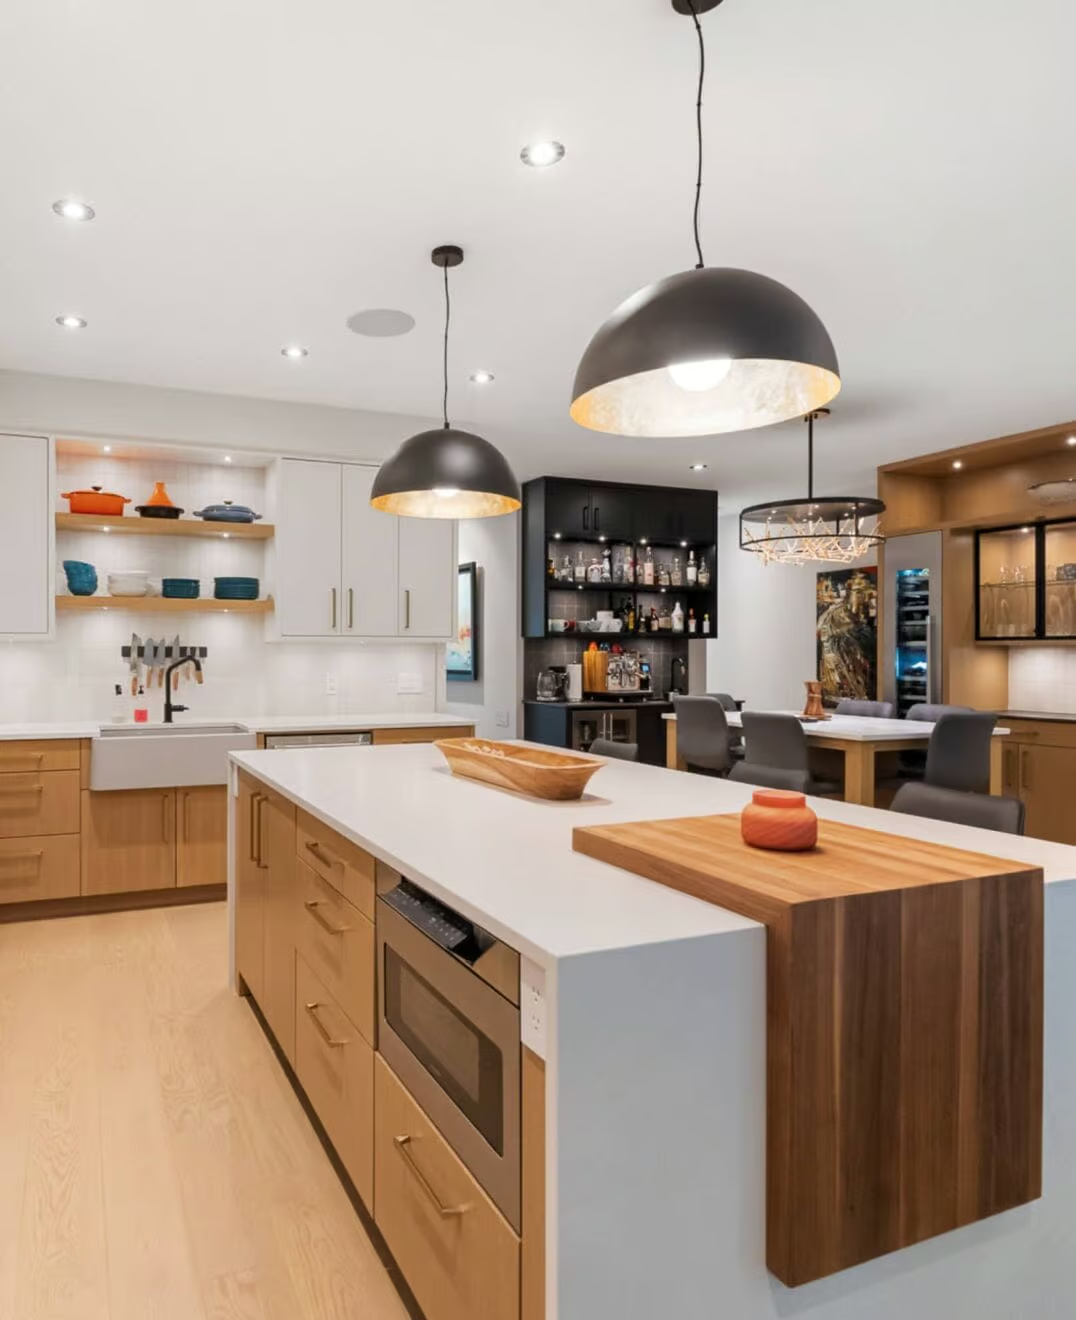
CUL-DE-SAC LOCATION, NO REAR NEIGHBOURS & GREAT UPDATES! Welcome to this charming Richcraft-built townhome, tucked away on a quiet cul-de-sac with the added privacy of having no rear neighbours! Offering inviting living spaces and several thoughtful updates, this home is a wonderful place to settle in and make your own. Step inside through the updated main entrance (2025) and into a welcoming interior, where the comfortable living room provides a great space to relax or entertain and was freshly painted in 2023. Upstairs, the beautifully updated ensuite bathroom (2025) adds a modern touch, while the finished basement offers even more room to enjoy. Complete with a cozy gas fireplace, this additional living space is perfect for movie nights, entertaining guests or simply unwinding at the end of the day. Outside, the updated back deck (2026) creates an inviting spot for summer BBQs, outdoor dining or relaxing while enjoying the peaceful backyard with no rear neighbours. Additional improvements include the roof (2019) and A/C motor replacement (2025), offering added peace of mind. With a great combination of privacy, comfortable living spaces and recent updates, this lovely townhome has so much to offer! (id:2493)
- Property Type:
- Single Family
- Common Interest:
- Freehold
- Property Attached:
- Yes
- Living Area (Min):
- 1,500 sq. ft.
- Living Area (Max):
- 2,000 sq. ft.
- Taxes:
- $4,286.97 / 2025
- Community:
- 1119 - Notting Hill/Summerside
- Features:
- Fireplace(s)
- Exterior Features:
- Vinyl siding, Brick Facing
- Security Features:
- Smoke Detectors
- Structure Type:
- Row / Townhouse
- Utilities:
- Sewer, Electricity, Cable
- Appliances Included:
- Washer, Refrigerator, Central Vacuum, Dishwasher, Stove, Dryer, Microwave, Hood Fan, Blinds, Window Coverings, Garage door opener, Garage door opener remote(s), Water Heater
- Bedrooms:
- 3
- Bedrooms Above Grade:
- 3
- Bathrooms:
- 3.0
- Half Bathrooms:
- 1
- Cooling:
- Central air conditioning, Air exchanger
- Fireplace:
- Yes
- Fireplaces:
- 1
- Foundation:
- Poured Concrete
- Heating:
- Forced air, Natural gas
- # Storeys:
- 2.0
- Water:
- Municipal water
- Sewer:
- Sanitary sewer
- Basement:
- Finished, Full
- Fence Type:
- Fenced yard
- Lot Frontage:
- 18'
- Lot Details:
- 18 x 109.7 FT
- Lot Features:
- Cul-de-sac
- Parking:
- Attached Garage, Garage
- Total Parking Spaces:
- 4
- Floor
- Type
- Size
- Other
- Lower level
- Recreational, Games room
- 21'11" × 11'10½"
- -
- Lower level
- Utility room
- 21'11" × 6'3"
- -
- Main level
- Foyer
- 9'7" × 6'3"
- -
- Main level
- Kitchen
- 11'7" × 8'9"
- -
- Main level
- Dining room
- 10'4" × 8'9"
- -
- Main level
- Living room
- 19' × 9'9"
- -
- Second level
- Primary Bedroom
- 14'11½" × 10'6"
- -
- Second level
- Bedroom
- 15'7" × 8'11"
- -
- Second level
- Bedroom
- 12'⅞" × 9'3"
- -
- Second level
- Laundry room
- 5'7" × 5'5¾"
- -
- Floor
- Ensuite
- Pieces
- Other
- Main level
- No
- -
- 4'4" x 4'9"
- Second level
- No
- -
- 8'11" x 4'10"
-
 Photo 1 of 37
-
Photo 2 of 37
-
Photo 3 of 37
-
Photo 4 of 37
-
Photo 5 of 37
-
Photo 6 of 37
-
Photo 7 of 37
-
Photo 8 of 37
-
Photo 9 of 37
-
Photo 10 of 37
-
Photo 11 of 37
-
Photo 12 of 37
-
Photo 13 of 37
-
Photo 14 of 37
-
Photo 15 of 37
-
Photo 16 of 37
-
Photo 17 of 37
-
Photo 18 of 37
-
Photo 19 of 37
-
Photo 20 of 37
-
Photo 21 of 37
-
Photo 22 of 37
-
Photo 23 of 37
-
Photo 24 of 37
-
Photo 25 of 37
-
Photo 26 of 37
-
Photo 27 of 37
-
Photo 28 of 37
-
Photo 29 of 37
-
Photo 30 of 37
-
Photo 31 of 37
-
Photo 32 of 37
-
Photo 33 of 37
-
Photo 34 of 37
-
Photo 35 of 37
-
Photo 36 of 37
-
Photo 37 of 37
Listed by EXIT REALTY MATRIX

Data was last updated November 17, 2026 at 04:15 PM (UTC)
Area Statistics
- Listings on market:
- 22
- Avg list price:
- $712,000
- Min list price:
- $399,500
- Max list price:
- $1,285,000
- Avg days on market:
- 29
- Min days on market:
- 1
- Max days on market:
- 203
These statistics are generated based on the current listing's property type
and located in
1119 - Notting Hill/Summerside. Average values are
derived using median calculations. This data is not produced by
the MLS® system.
- Call Us Today Before It's Too Late!
- RE/MAX PILON GROUP
- 1 (613) 909-8100
- Contact by Email
powered by myRealPage.com