



- Status:
- Active
- Prop. Type:
- Single Family
- MLS® Num:
- X14178146
- Bedrooms:
- 5
- Bathrooms:
- 4
- Photos (49)
- Schedule / Email
- Send listing
- Mortgage calculator
- Print listing
Schedule a viewing:
Cancel any time.
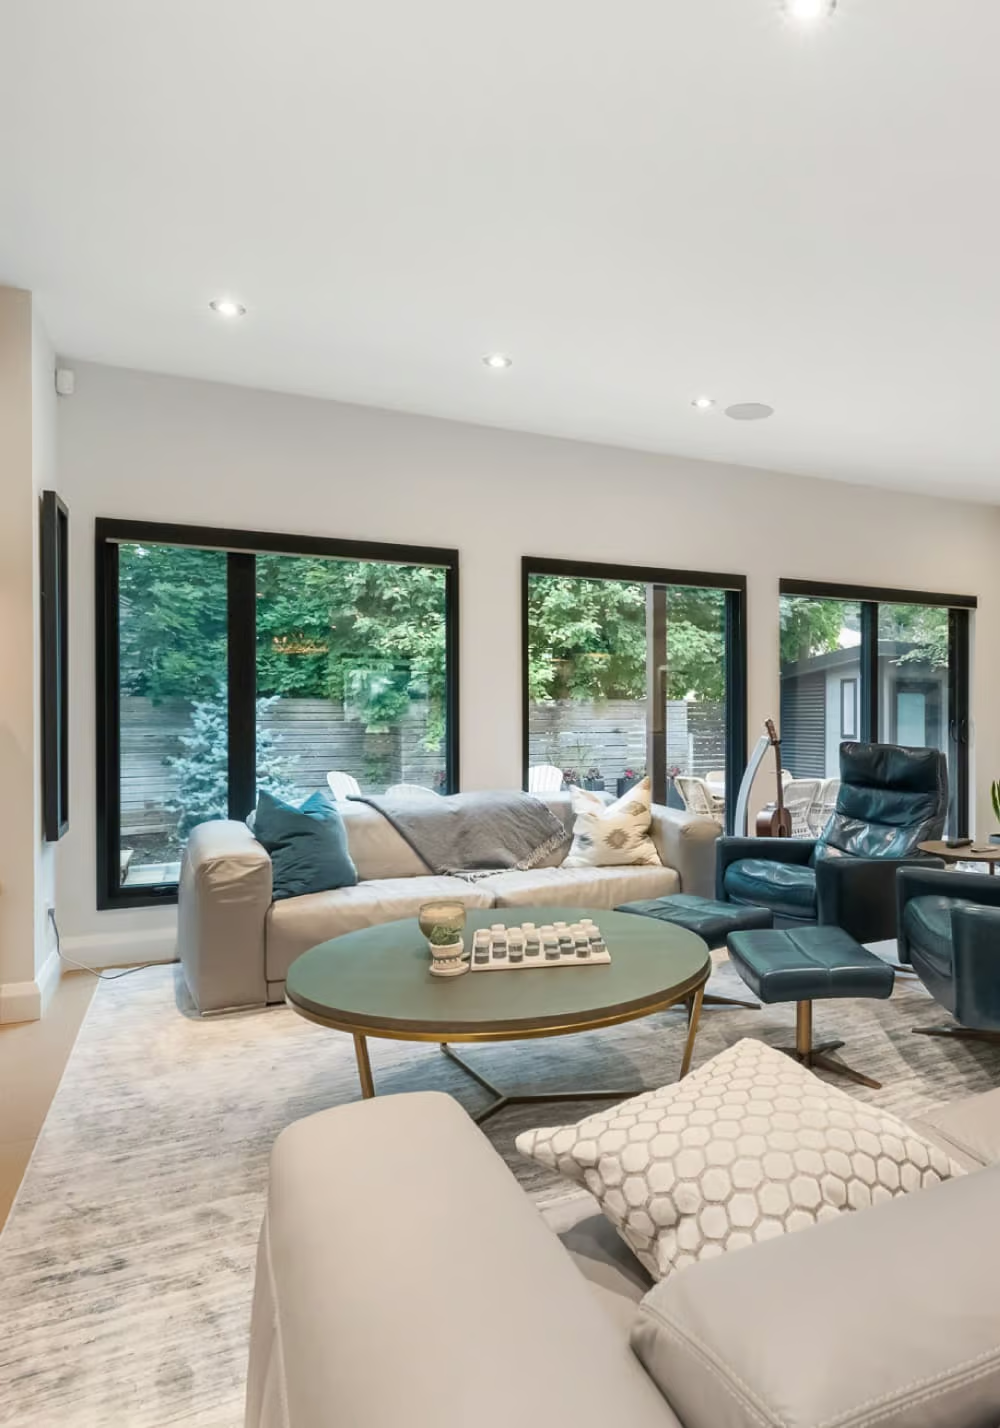
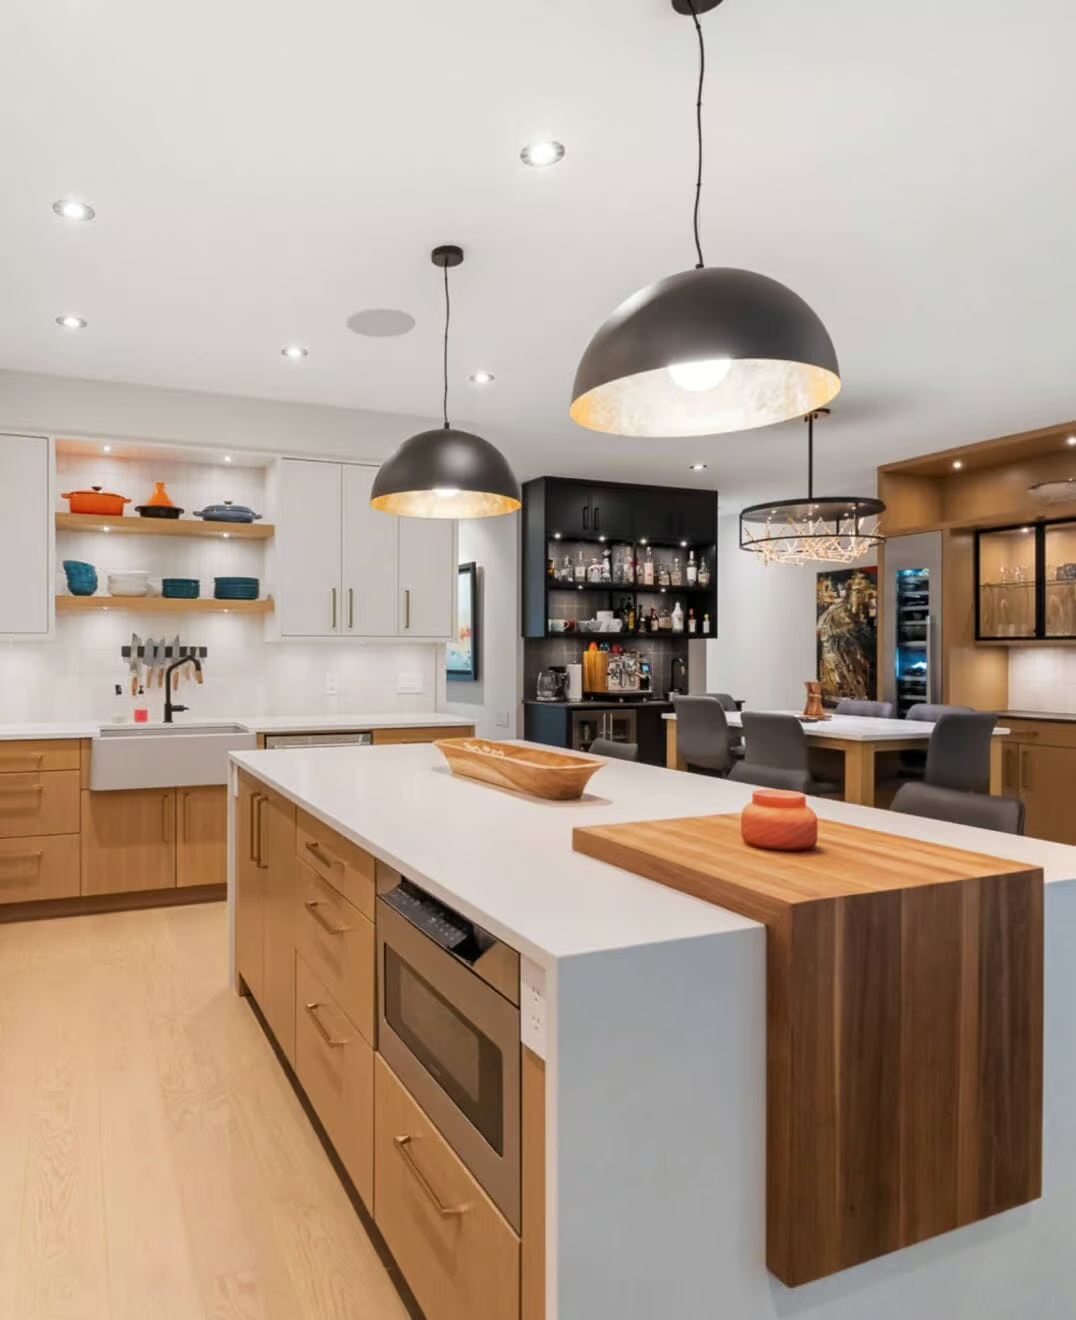
Welcome to this stunning 5-bedroom, 4-bathroom home, situated on one of the largest pie-shaped lots in the neighbourhood! With no rear neighbours, this exceptional property offers endless possibilities to create your dream backyard oasis, complete with a pool, outdoor entertaining space, or even a potential coach house. Boasting numerous upgrades and updates throughout, this home offers the perfect combination of space, comfort, and functionality. The impressive main level features a bright, open-concept layout designed for both everyday living and entertaining. The spacious kitchen showcases a large centre island, stainless steel appliances, gas stove, and a generous breakfast nook with direct access to the covered rear porch. Overlooking the kitchen is the spectacular family room, highlighted by soaring cathedral ceilings, a cozy fireplace, and an abundance of windows that flood the space with natural light. A formal dining room, dedicated home office, and convenient mudroom with garage access complete this thoughtfully designed main floor. Upstairs, retreat to the expansive primary suite featuring a luxurious ensuite with a stunning three-sided fireplace and two walk-in closets. Three additional generously sized bedrooms and a convenient second-floor laundry room provide plenty of space for the entire family. The fully finished lower level offers even more versatile living space, including a spacious recreation room, fifth bedroom, and three-piece bathroom, ideal for guests, extended family, or a growing household. Step outside and discover the incredible potential of this oversized, private backyard. Whether you envision a resort-style retreat, outdoor kitchen, pool, or additional living space, this rare pie-shaped lot offers the room to bring your vision to life.**An exceptional opportunity to own a spacious, beautifully appointed home on a premium lot with no rear neighbours!** (id:2493)
- Property Type:
- Single Family
- Common Interest:
- Freehold
- Property Attached:
- No
- Living Area (Min):
- 2,500 sq. ft.
- Living Area (Max):
- 3,000 sq. ft.
- Taxes:
- $6,511 / 2025
- Community:
- 1119 - Notting Hill/Summerside
- Features:
- Fireplace(s)
- Exterior Features:
- Brick, Stucco
- Structure Type:
- House
- Appliances Included:
- Washer, Refrigerator, Dishwasher, Stove, Dryer, Hood Fan, Window Coverings, Garage door opener, Garage door opener remote(s)
- Bedrooms:
- 5
- Bedrooms Above Grade:
- 4
- Bedrooms Below Grade:
- 1
- Bathrooms:
- 4.0
- Half Bathrooms:
- 1
- Cooling:
- Central air conditioning
- Fireplace:
- Yes
- Fireplaces:
- 2
- Foundation:
- Poured Concrete
- Heating:
- Forced air, Natural gas
- # Storeys:
- 2.0
- Water:
- Municipal water
- Sewer:
- Sanitary sewer
- Basement:
- Finished, Full
- Lot Frontage:
- 30'4"
- Lot Details:
- 30.3 x 177.4 FT ; Pie Shape Lot
- Parking:
- Attached Garage, Garage
- Total Parking Spaces:
- 6
-
 Photo 1 of 49
-
Photo 2 of 49
-
Photo 3 of 49
-
Photo 4 of 49
-
Photo 5 of 49
-
Photo 6 of 49
-
Photo 7 of 49
-
Photo 8 of 49
-
Photo 9 of 49
-
Photo 10 of 49
-
Photo 11 of 49
-
Photo 12 of 49
-
Photo 13 of 49
-
Photo 14 of 49
-
Photo 15 of 49
-
Photo 16 of 49
-
Photo 17 of 49
-
Photo 18 of 49
-
Photo 19 of 49
-
Photo 20 of 49
-
Photo 21 of 49
-
Photo 22 of 49
-
Photo 23 of 49
-
Photo 24 of 49
-
Photo 25 of 49
-
Photo 26 of 49
-
Photo 27 of 49
-
Photo 28 of 49
-
Photo 29 of 49
-
Photo 30 of 49
-
Photo 31 of 49
-
Photo 32 of 49
-
Photo 33 of 49
-
Photo 34 of 49
-
Photo 35 of 49
-
Photo 36 of 49
-
Photo 37 of 49
-
Photo 38 of 49
-
Photo 39 of 49
-
Photo 40 of 49
-
Photo 41 of 49
-
Photo 42 of 49
-
Photo 43 of 49
-
Photo 44 of 49
-
Photo 45 of 49
-
Photo 46 of 49
-
Photo 47 of 49
-
Photo 48 of 49
-
Photo 49 of 49
Listed by RE/MAX ABSOLUTE REALTY INC.

Data was last updated November 14, 2026 at 10:45 AM (UTC)
Area Statistics
- Listings on market:
- 20
- Avg list price:
- $689,950
- Min list price:
- $399,500
- Max list price:
- $1,285,000
- Avg days on market:
- 31
- Min days on market:
- 1
- Max days on market:
- 200
These statistics are generated based on the current listing's property type
and located in
1119 - Notting Hill/Summerside. Average values are
derived using median calculations. This data is not produced by
the MLS® system.
- Call Us Today Before It's Too Late!
- RE/MAX PILON GROUP
- 1 (613) 909-8100
- Contact by Email
powered by myRealPage.com