



- Status:
- Active
- Prop. Type:
- Single Family
- MLS® Num:
- X14174776
- Bedrooms:
- 3
- Bathrooms:
- 3
- Photos (38)
- Schedule / Email
- Send listing
- Mortgage calculator
- Print listing
Schedule a viewing:
Cancel any time.
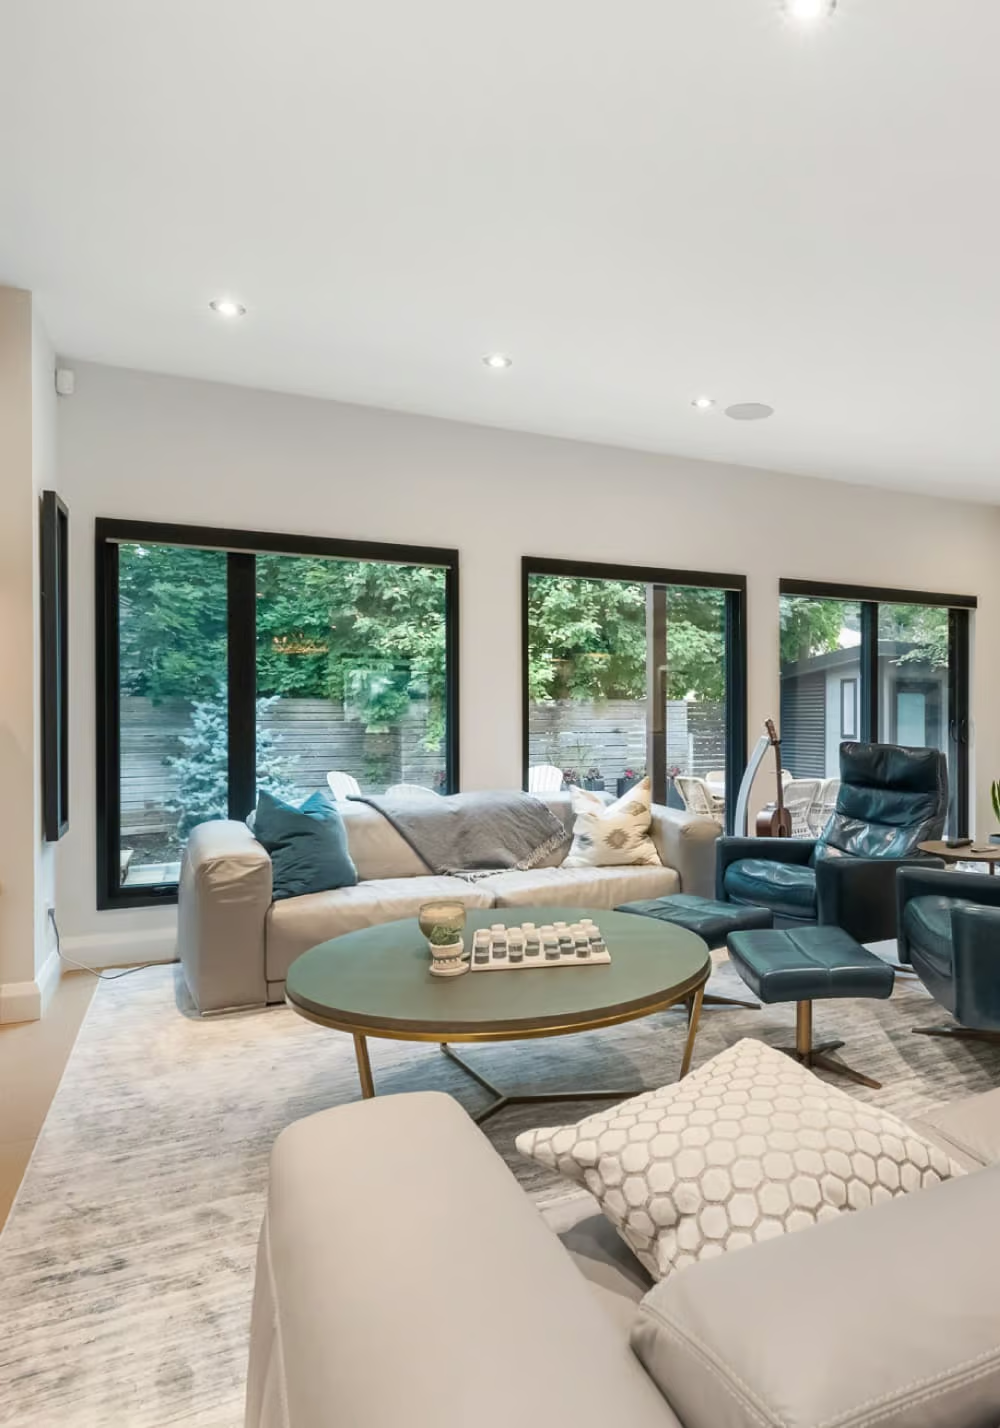
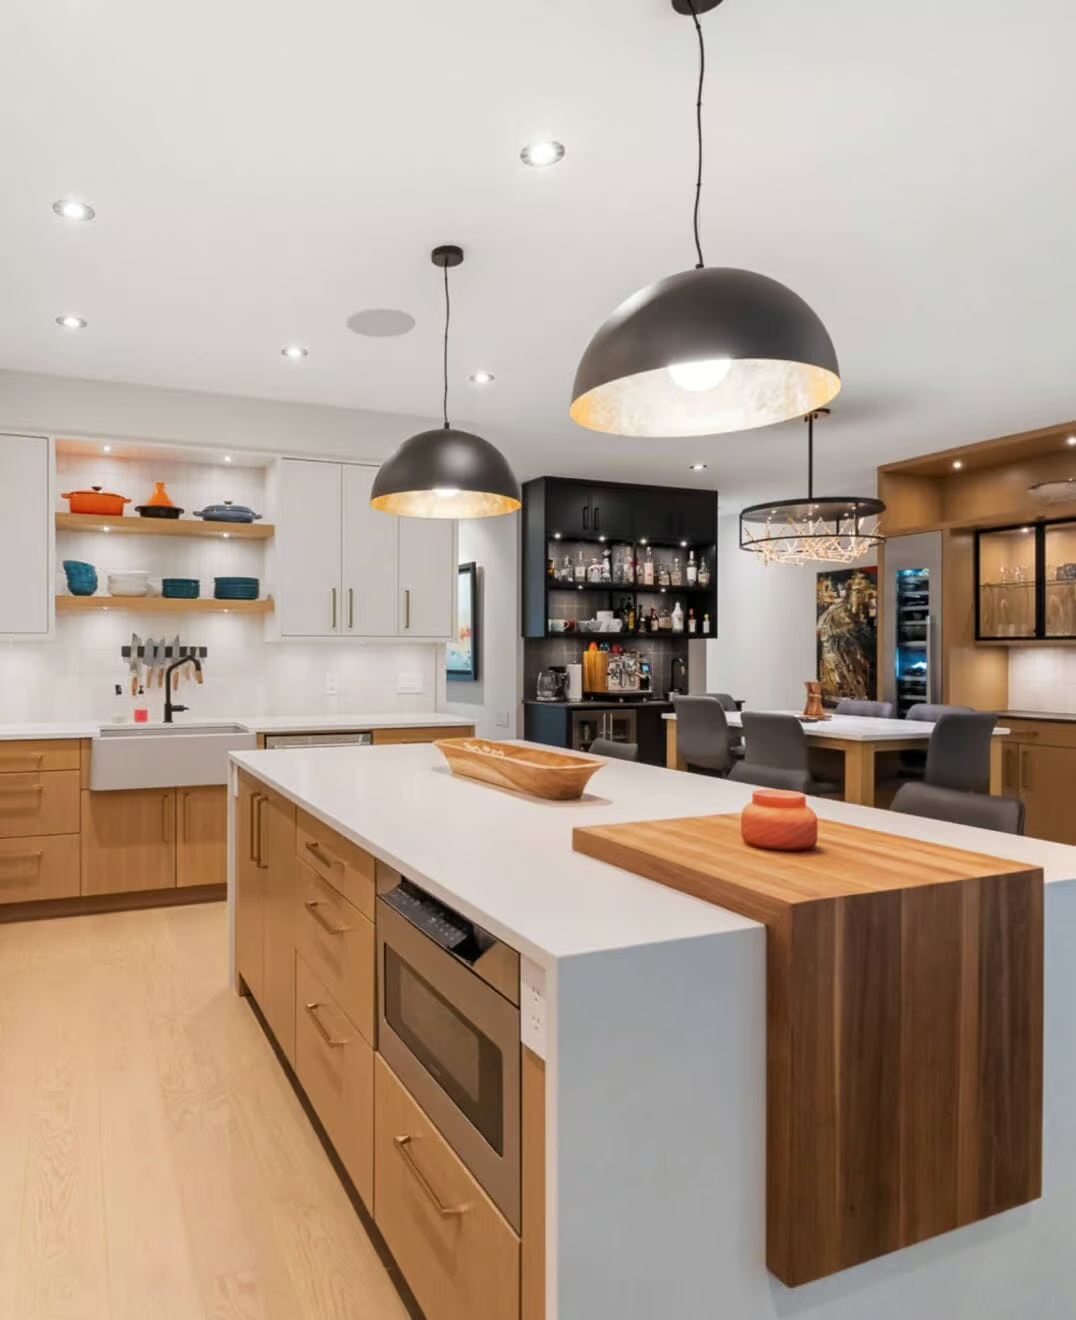
Welcome to 6424 Mary Jane Crescent! This spacious 3-bedroom, 2.5-bathroom end-unit condominium townhome offers comfortable living, a functional layout and the added privacy of an end unit. The main floor features a welcoming entrance, a bright and spacious living room with a cozy wood-burning fireplace, and a separate dining area perfect for family gatherings and entertaining. The well-maintained kitchen offers plenty of cabinetry, generous storage, stainless steel appliances and breakfast bar seating. Step outside to your private rear yard, surrounded by mature hedges with no rear neighbours, and enjoy relaxing or entertaining on the patio. A convenient powder room and inside entry from the attached garage complete the main level. Upstairs, you'll find three generously sized bedrooms, including a spacious primary suite featuring a walk-in closet and private ensuite bathroom. Two additional bedrooms offer excellent space for family, guests or a home office, along with a full family bathroom. The finished lower level provides even more living space with a comfortable recreation room featuring an electric fireplace and a built-in bar, ideal for entertaining, movie nights or simply relaxing. This versatile space can also accommodate a home office, gym area or den, depending on your needs. Additional highlights include an attached garage with convenient inside entry, plus parking for a second vehicle in the driveway. Ideally situated in a family-friendly neighbourhood, close to parks, schools, shopping, restaurants, public transit and everyday amenities, with easy access to major routes. Enjoy the convenience of condominium living in a well-managed community, offering a wonderful combination of space, privacy and location! (id:2493)
- Property Type:
- Single Family
- Common Interest:
- Condo/Strata
- Property Attached:
- Yes
- Living Area (Min):
- 1,200 sq. ft.
- Living Area (Max):
- 1,399 sq. ft.
- Association Fee:
- 470.0
- Association Fee Frequency:
- Monthly
- Association Fee Includes:
- Common Area Maintenance, Water, Insurance
- Taxes:
- $2,913.05 / -
- Community:
- 2010 - Chateauneuf
- Features:
- Fireplace(s), Visitor Parking
- Exterior Features:
- Brick, Vinyl siding
- Community Features:
- Pets Allowed With Restrictions
- Security Features:
- Smoke Detectors
- Structure Type:
- Row / Townhouse
- Appliances Included:
- Washer, Refrigerator, Water meter, Dishwasher, Stove, Dryer, Microwave, Hood Fan, Window Coverings, Garage door opener remote(s)
- Bedrooms:
- 3
- Bedrooms Above Grade:
- 3
- Bedrooms Below Grade:
- 0
- Bathrooms:
- 3.0
- Half Bathrooms:
- 1
- Cooling:
- Central air conditioning
- Fireplace:
- Yes
- Fireplaces:
- 2
- Foundation:
- Concrete
- Heating:
- Forced air, Natural gas
- # Storeys:
- 2.0
- Basement:
- Finished, Full
- Parking:
- Attached Garage, Garage, Inside Entry
- Total Parking Spaces:
- 2
- Floor
- Type
- Size
- Other
- Main level
- Foyer
- 16'4" × 3'6"
- -
- Main level
- Living room
- 18' × 9'9"
- -
- Main level
- Dining room
- 9'8" × 6'8"
- -
- Main level
- Kitchen
- 14'5" × 7'3"
- -
- Second level
- Primary Bedroom
- 17'5" × 15'6"
- -
- Second level
- Bedroom 2
- 13'4" × 8'2"
- -
- Second level
- Bedroom 3
- 10'5" × 8'5"
- -
- Basement
- Recreational, Games room
- 15' × 11'3"
- -
- Basement
- Laundry room
- 9' × 5'4"
- -
- Basement
- Den
- 8'5" × 7'
- -
-
 Photo 1 of 38
-
Photo 2 of 38
-
Photo 3 of 38
-
Photo 4 of 38
-
Photo 5 of 38
-
Photo 6 of 38
-
Photo 7 of 38
-
Photo 8 of 38
-
Photo 9 of 38
-
Photo 10 of 38
-
Photo 11 of 38
-
Photo 12 of 38
-
Photo 13 of 38
-
Photo 14 of 38
-
Photo 15 of 38
-
Photo 16 of 38
-
Photo 17 of 38
-
Photo 18 of 38
-
Photo 19 of 38
-
Photo 20 of 38
-
Photo 21 of 38
-
Photo 22 of 38
-
Photo 23 of 38
-
Photo 24 of 38
-
Photo 25 of 38
-
Photo 26 of 38
-
Photo 27 of 38
-
Photo 28 of 38
-
Photo 29 of 38
-
Photo 30 of 38
-
Photo 31 of 38
-
Photo 32 of 38
-
Photo 33 of 38
-
Photo 34 of 38
-
Photo 35 of 38
-
Photo 36 of 38
-
Photo 37 of 38
-
Photo 38 of 38
Listed by RE/MAX ABSOLUTE REALTY INC.

Data was last updated November 14, 2026 at 12:45 PM (UTC)
Area Statistics
- Listings on market:
- 14
- Avg list price:
- $723,839
- Min list price:
- $399,000
- Max list price:
- $999,000
- Avg days on market:
- 15
- Min days on market:
- 1
- Max days on market:
- 155
These statistics are generated based on the current listing's property type
and located in
2010 - Chateauneuf. Average values are
derived using median calculations. This data is not produced by
the MLS® system.
- Call Us Today Before It's Too Late!
- RE/MAX PILON GROUP
- 1 (613) 909-8100
- Contact by Email
powered by myRealPage.com