


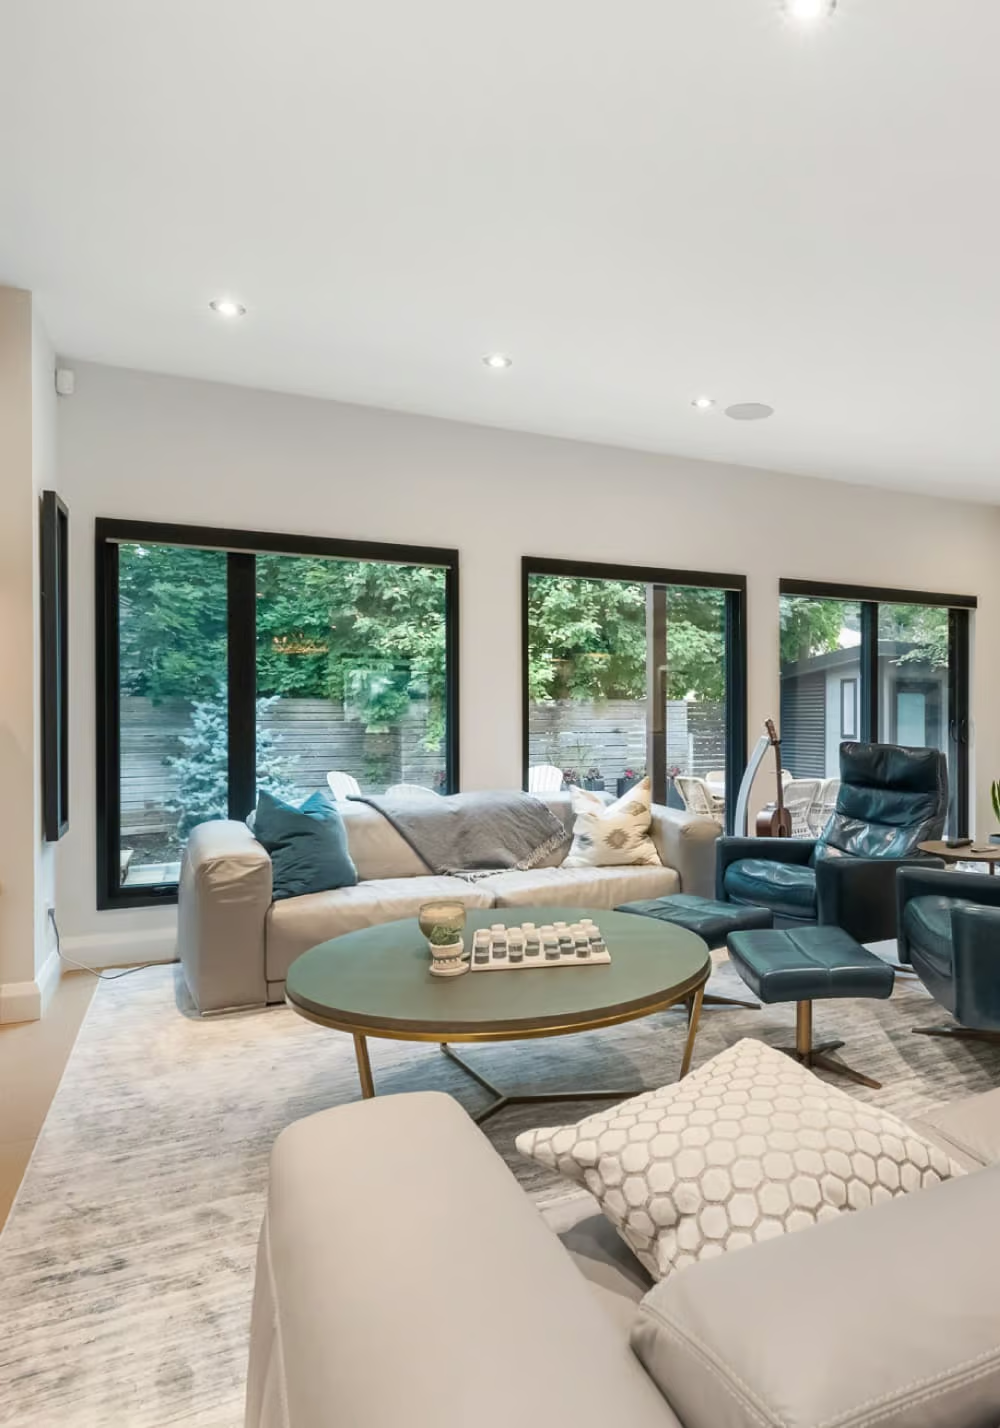
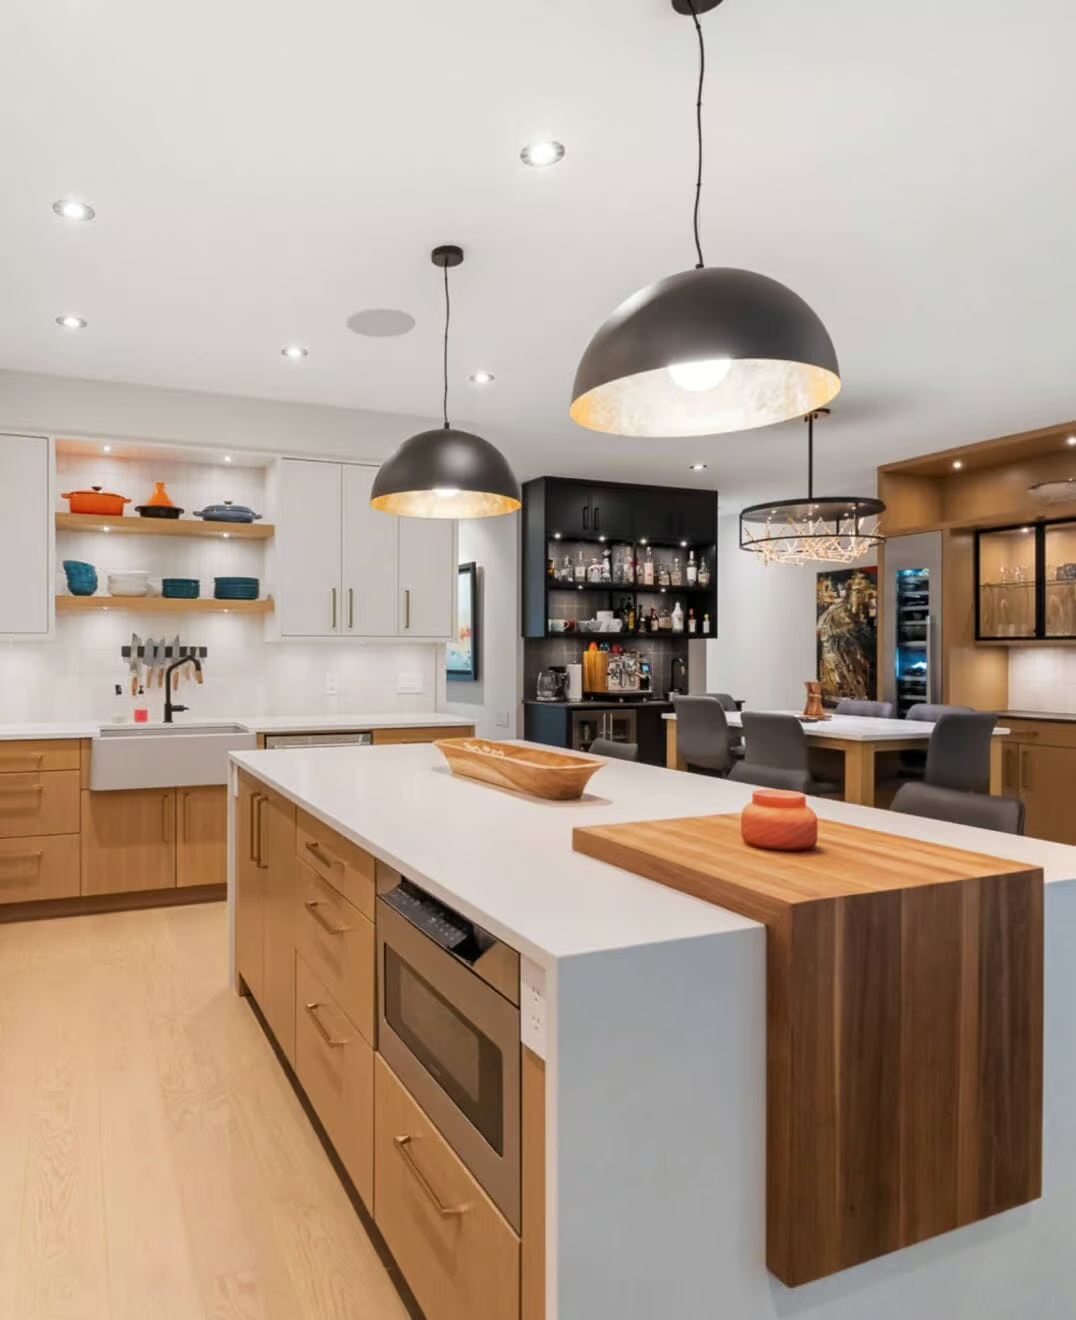

- Status:
- Active
- Prop. Type:
- Single Family
- MLS® Num:
- X14173296
- Bedrooms:
- 3
- Bathrooms:
- 4
- Schedule / Email
- Send listing
- Mortgage calculator
- Print listing
Schedule a viewing:
Cancel any time.
Classic Glebe charm meets a complete transformation at 149 Fourth Avenue. The $1,595,000 asking price includes HST before rebates. This home qualifies as a substantial renovation for HST purposes. Buyers who meet the eligibility requirements for Ontario's temporary expanded HST relief program can receive $130,000 in rebates, bringing their net purchase cost to $1,465,000. Currently being rebuilt from the studs, this brick semi will offer approximately 2,127 sq. ft. of finished space, three bedrooms, 3.5 bathrooms and a private third-floor primary suite with an adjoining family room and dedicated laundry. Planned white oak flooring, an oak staircase, custom millwork and a gas fireplace complement new plumbing, electrical, heating and cooling, insulation, windows and roof shingles behind the restored brick façade. A mudroom, new garage, deck, fencing and landscaping complete the project. Purchase now to personalize materials, colours and finishes with the design team, subject to construction progress. Anticipated completion March 2027. Enjoy a mature, tree-lined setting near Bank Street's shops and cafés, schools, Lansdowne and the Rideau Canal. (id:2493)
- Property Type:
- Single Family
- Common Interest:
- Freehold
- Property Attached:
- Yes
- Living Area (Min):
- 2,000 sq. ft.
- Living Area (Max):
- 2,500 sq. ft.
- Zoning:
- Residential
- Taxes:
- $11,334.65 / -
- Community:
- 4401 - Glebe
- Features:
- Fireplace(s)
- Exterior Features:
- Brick
- Structure Type:
- House
- Appliances Included:
- Washer, Refrigerator, Water meter, Dishwasher, Oven, Dryer, Microwave, Cooktop, Hood Fan
- Bedrooms:
- 3
- Bedrooms Above Grade:
- 3
- Bedrooms Below Grade:
- 0
- Bathrooms:
- 4.0
- Half Bathrooms:
- 1
- Cooling:
- Central air conditioning
- Fireplace:
- Yes
- Fireplaces:
- 1
- Foundation:
- Stone
- Heating:
- Heat Pump, Forced air, Electric
- # Storeys:
- 3.0
- Water:
- Municipal water
- Sewer:
- Sanitary sewer
- Basement:
- Partially finished, Full
- Fence Type:
- Fenced yard
- Lot Frontage:
- 24'
- Lot Details:
- 24 x 103 FT ; 0
- Parking:
- Detached Garage, Garage
- Total Parking Spaces:
- 1
- Floor
- Type
- Size
- Other
- Third level
- Primary Bedroom
- 15' × 13'
- -
-
 Photo 1 of 1
Listed by EXP REALTY

Data was last updated November 13, 2026 at 05:15 PM (UTC)
Area Statistics
- Listings on market:
- 10
- Avg list price:
- $1,397,000
- Min list price:
- $399,900
- Max list price:
- $1,889,000
- Avg days on market:
- 44
- Min days on market:
- 1
- Max days on market:
- 76
These statistics are generated based on the current listing's property type
and located in
4401 - Glebe. Average values are
derived using median calculations. This data is not produced by
the MLS® system.
- Call Us Today Before It's Too Late!
- RE/MAX PILON GROUP
- 1 (613) 909-8100
- Contact by Email
powered by myRealPage.com