



389 HATFIELD CRESCENT
Ottawa
K1E 1M6
$625,000
Single Family
beds: 3
baths: 2.0
- Status:
- Active
- Prop. Type:
- Single Family
- MLS® Num:
- X14159368
- Bedrooms:
- 3
- Bathrooms:
- 2
- Photos (50)
- Schedule / Email
- Send listing
- Mortgage calculator
- Print listing
Schedule a viewing:
Cancel any time.
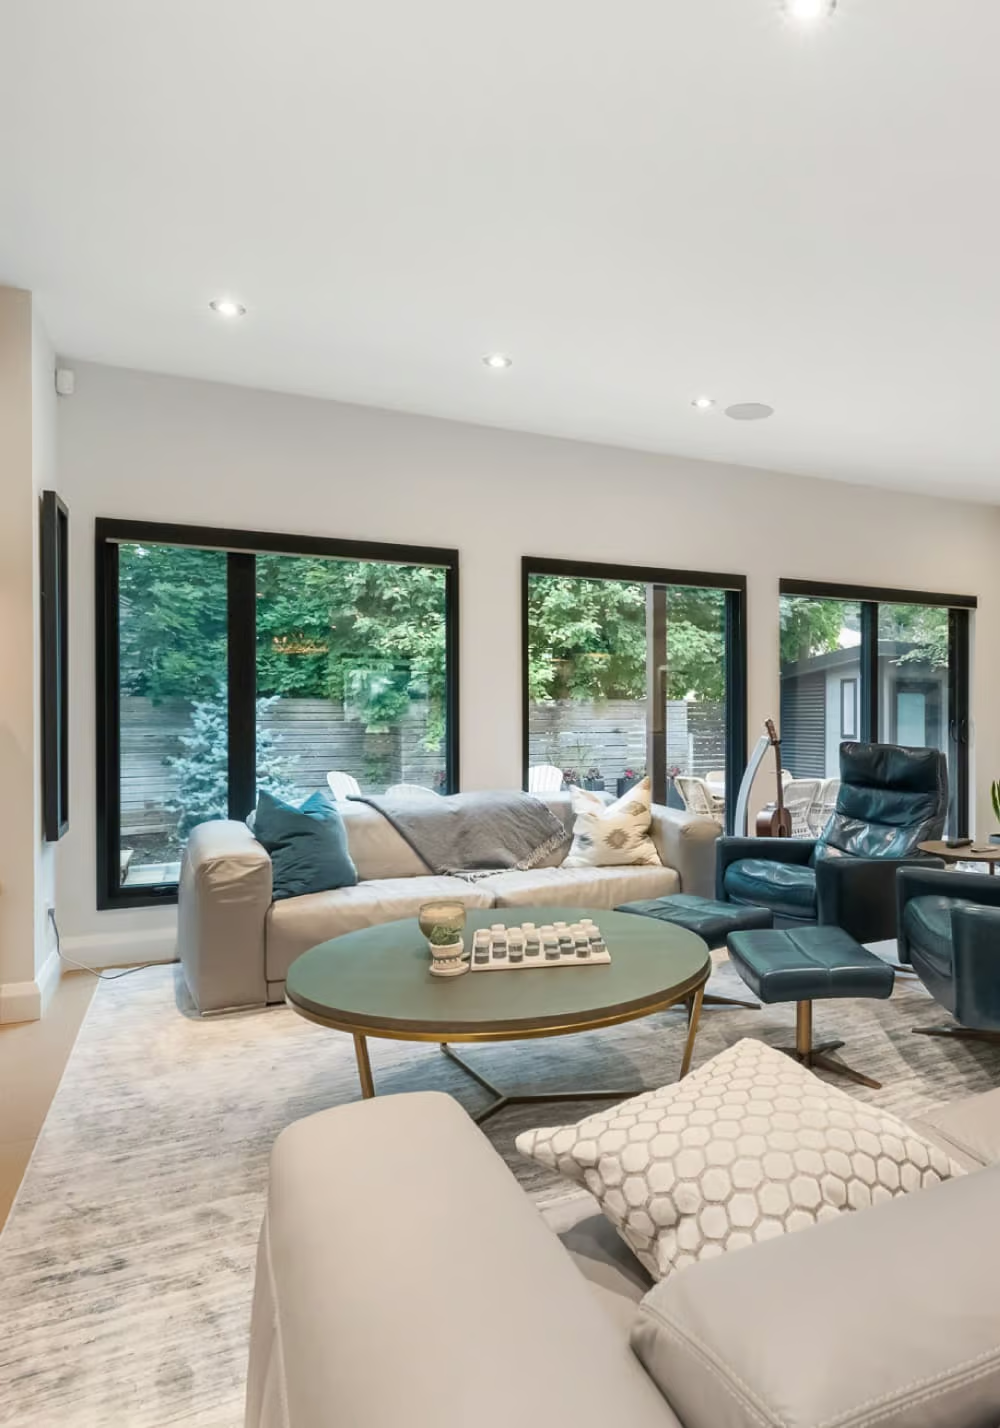
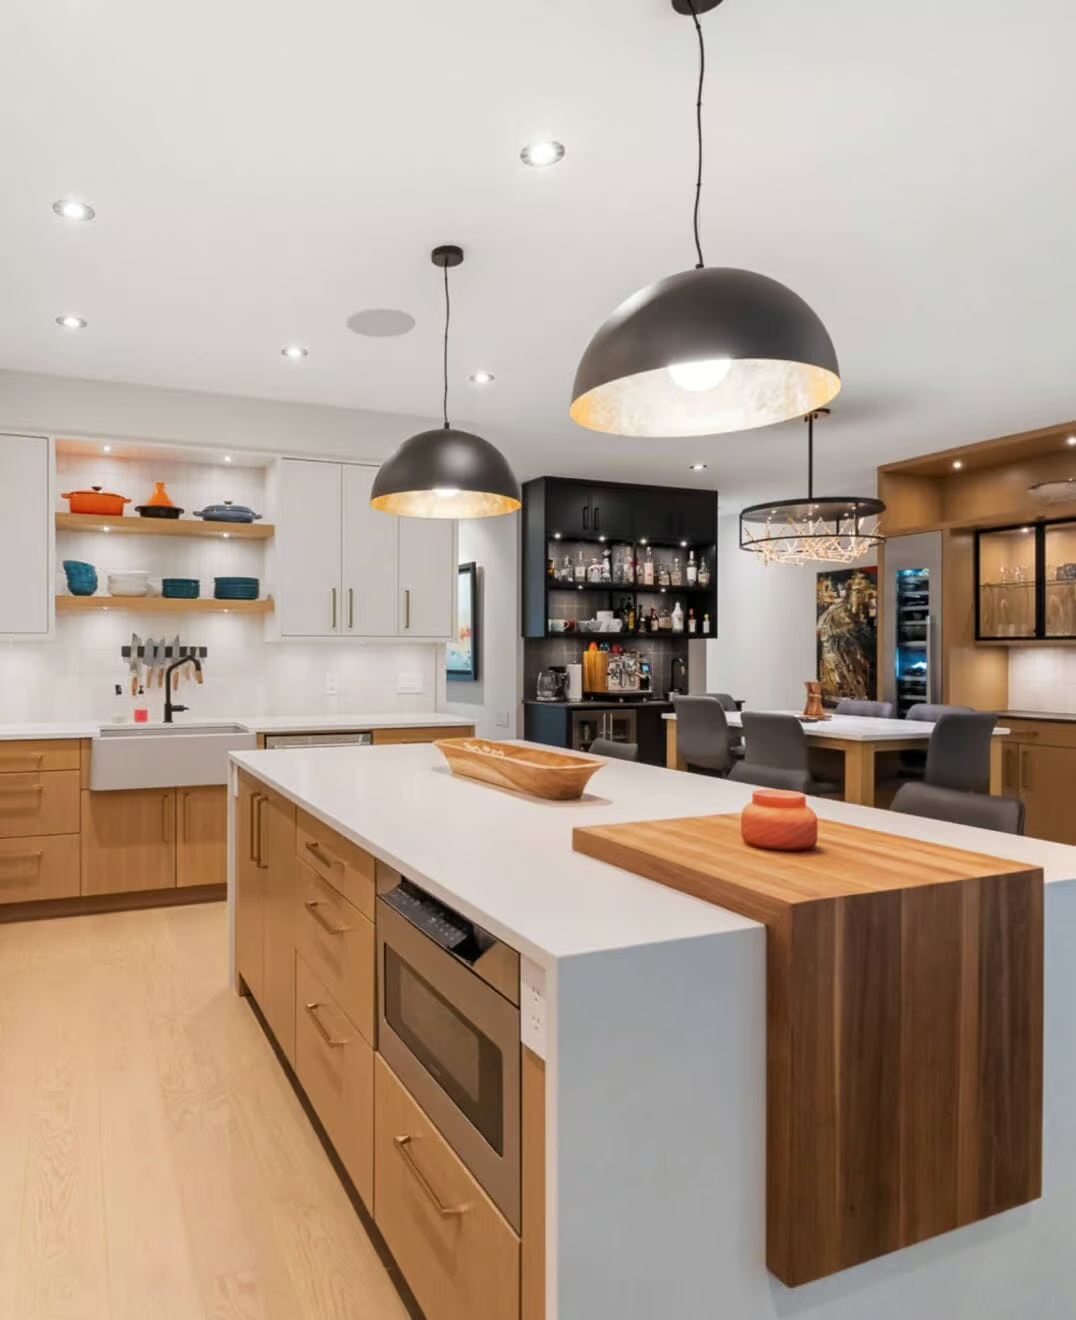
Are you looking for a huge yard with an additional separate detached garage, then this could be the home for you. 389 Hatfield is situated on a huge pie shaped lot on a quiet street in Queenswood Heights. This 3 bedroom 1.5 bathroom bungalows home has been lovingly kept for more than 43 years by the same family. The large front yard has a a beautiful oak tree great for climbing. A covered front veranda welcomes you into the home. The main level features a bright and inviting living room and dining room with beautiful beach hardwood floors. The kitchen features granite counter tops, deep double sink, and a large window overlooking the yard. The 3 bedrooms feature durable laminate floor, and the main bathroom was renovated in 2021 by Distinctive Home. The fully finished basement provides an impressive amount of additional space, and is ideal for a teen retreat, game room or entertainment area. Complete with a bar, pool table, large recreation space, convenient 2 piece bathroom, laundry room, workshop and plenty of storage, there is room for the whole family to spread out. The back yard is truly a show stopper. The enormous fully fenced pie-shaped lot features, a screened three season room, spacious deck, interlock patio, gazebo and an incredible amount of green space. There is enough room to install a pool while still leaving plenty of space for a soccer game. Car enthusiasts, hobbyists, and outdoor enthusiasts will love the additional detached garage in the back yard providing additional storage for all your toys and equipment. The home's oversized attached garage also features a convenient carriage-style door opening directly into the backyard making it easy to move recreational equipment to the detached garage. Furnance A/C 2021, HTW 2015, windows/door 10-15 years, siding & new insulation 2022. 200 amp panel in basement and an additional 100 amp panel in the garage perfect to add an EV charger. (id:2493)
- Property Type:
- Single Family
- Common Interest:
- Freehold
- Property Attached:
- No
- Living Area (Min):
- 700 sq. ft.
- Living Area (Max):
- 1,100 sq. ft.
- Taxes:
- $5,075 / -
- Community:
- 1102 - Bilberry Creek/Queenswood Heights
- Exterior Features:
- Brick, Vinyl siding
- Community Features:
- Community Centre
- Security Features:
- Smoke Detectors
- Structure Type:
- House
- Utilities:
- Sewer, Electricity, Cable
- Appliances Included:
- Washer, Refrigerator, Water meter, Central Vacuum, Dishwasher, Stove, Range, Oven, Dryer, Oven - Built-In, Garage door opener, Garage door opener remote(s), Water Heater
- Home Style:
- Bungalow
- Bedrooms:
- 3
- Bedrooms Above Grade:
- 3
- Bathrooms:
- 2.0
- Half Bathrooms:
- 1
- Property Condition:
- Insulation upgraded
- Cooling:
- Central air conditioning
- Fireplace:
- No
- Foundation:
- Poured Concrete
- Heating:
- Forced air, Natural gas
- # Storeys:
- 1.0
- Water:
- Municipal water
- Sewer:
- Sanitary sewer
- Basement:
- Full
- Fence Type:
- Fenced yard, Fully Fenced
- Lot Frontage:
- 50'
- Lot Details:
- 50 x 110 FT ; pie shape
- Lot Features:
- Level lot, Flat site, Level, Carpet Free, Gazebo
- Parking:
- Attached Garage, Garage, Covered
- Total Parking Spaces:
- 7
- Floor
- Type
- Size
- Other
- Main level
- Bedroom
- 11'1½" × 10'8"
- -
- Main level
- Bedroom 2
- 10'1" × 8'7½"
- -
- Main level
- Bedroom 3
- 11'1" × 8'9"
- -
- Main level
- Living room
- 14'10" × 12'4"
- -
- Main level
- Dining room
- 11'2¼" × 8'1¼"
- -
- Main level
- Kitchen
- 11'2¼" × 9'8½"
- -
- Main level
- Sunroom
- 15'1½" × 7'3¾"
- -
- Basement
- Laundry room
- 15'7¾" × 6'7½"
- -
- Basement
- Workshop
- 10' × 8'
- -
- Basement
- Other
- 9' × 6'6¾"
- -
- Basement
- Recreational, Games room
- 32'8½" × 14'4"
- -
- Floor
- Ensuite
- Pieces
- Other
- Main level
- No
- -
- 4'11" x 7'4"
- Basement
- No
- -
- 5'1" x 6'8"
-
 Photo 1 of 50
-
Photo 2 of 50
-
Photo 3 of 50
-
Photo 4 of 50
-
Photo 5 of 50
-
Photo 6 of 50
-
Photo 7 of 50
-
Photo 8 of 50
-
Photo 9 of 50
-
Photo 10 of 50
-
Photo 11 of 50
-
Photo 12 of 50
-
Photo 13 of 50
-
Photo 14 of 50
-
Photo 15 of 50
-
Photo 16 of 50
-
Photo 17 of 50
-
Photo 18 of 50
-
Photo 19 of 50
-
Photo 20 of 50
-
Photo 21 of 50
-
Photo 22 of 50
-
Photo 23 of 50
-
Photo 24 of 50
-
Photo 25 of 50
-
Photo 26 of 50
-
Photo 27 of 50
-
Photo 28 of 50
-
Photo 29 of 50
-
Photo 30 of 50
-
Photo 31 of 50
-
Photo 32 of 50
-
Photo 33 of 50
-
Photo 34 of 50
-
Photo 35 of 50
-
Photo 36 of 50
-
Photo 37 of 50
-
Photo 38 of 50
-
Photo 39 of 50
-
Photo 40 of 50
-
Photo 41 of 50
-
Photo 42 of 50
-
Photo 43 of 50
-
Photo 44 of 50
-
Photo 45 of 50
-
Photo 46 of 50
-
Photo 47 of 50
-
Photo 48 of 50
-
Photo 49 of 50
-
Photo 50 of 50
Listed by REMAX BOARDWALK REALTY

Data was last updated November 11, 2026 at 12:15 PM (UTC)
Area Statistics
- Listings on market:
- 30
- Avg list price:
- $546,950
- Min list price:
- $239,900
- Max list price:
- $899,900
- Avg days on market:
- 50
- Min days on market:
- 4
- Max days on market:
- 112
These statistics are generated based on the current listing's property type
and located in
1102 - Bilberry Creek/Queenswood Heights. Average values are
derived using median calculations. This data is not produced by
the MLS® system.
- Call Us Today Before It's Too Late!
- RE/MAX PILON GROUP
- 1 (613) 909-8100
- Contact by Email
powered by myRealPage.com