



148 BELMONT AVENUE
Ottawa
K1S 0V5
$715,000
Single Family
beds: 2
baths: 2.0
- Status:
- Active
- Prop. Type:
- Single Family
- MLS® Num:
- X14157322
- Bedrooms:
- 2
- Bathrooms:
- 2
- Photos (35)
- Schedule / Email
- Send listing
- Mortgage calculator
- Print listing
Schedule a viewing:
Cancel any time.
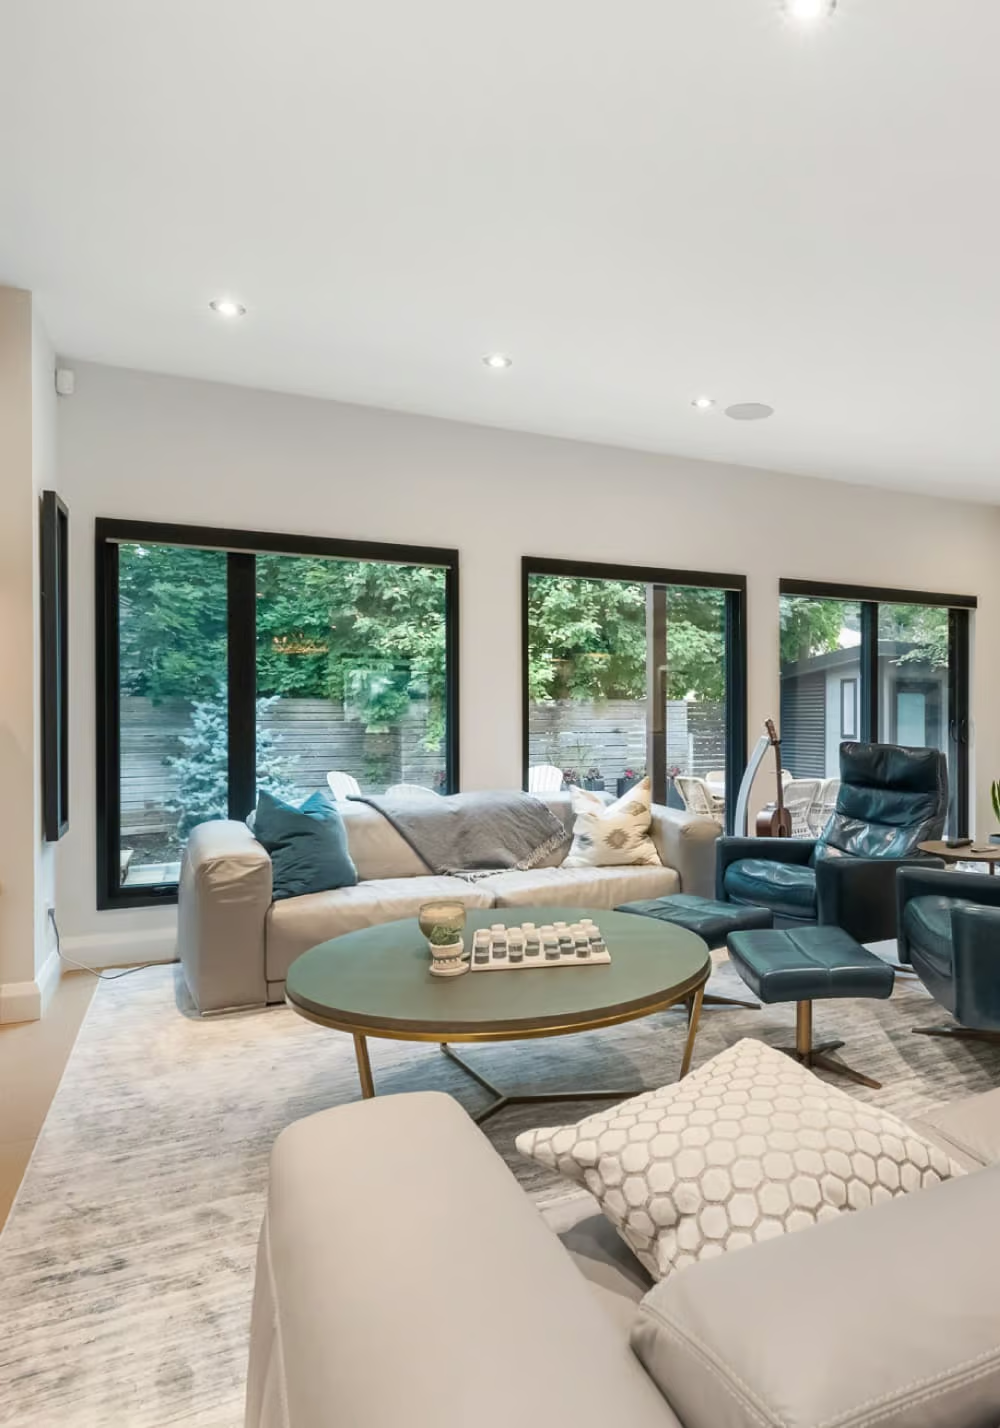
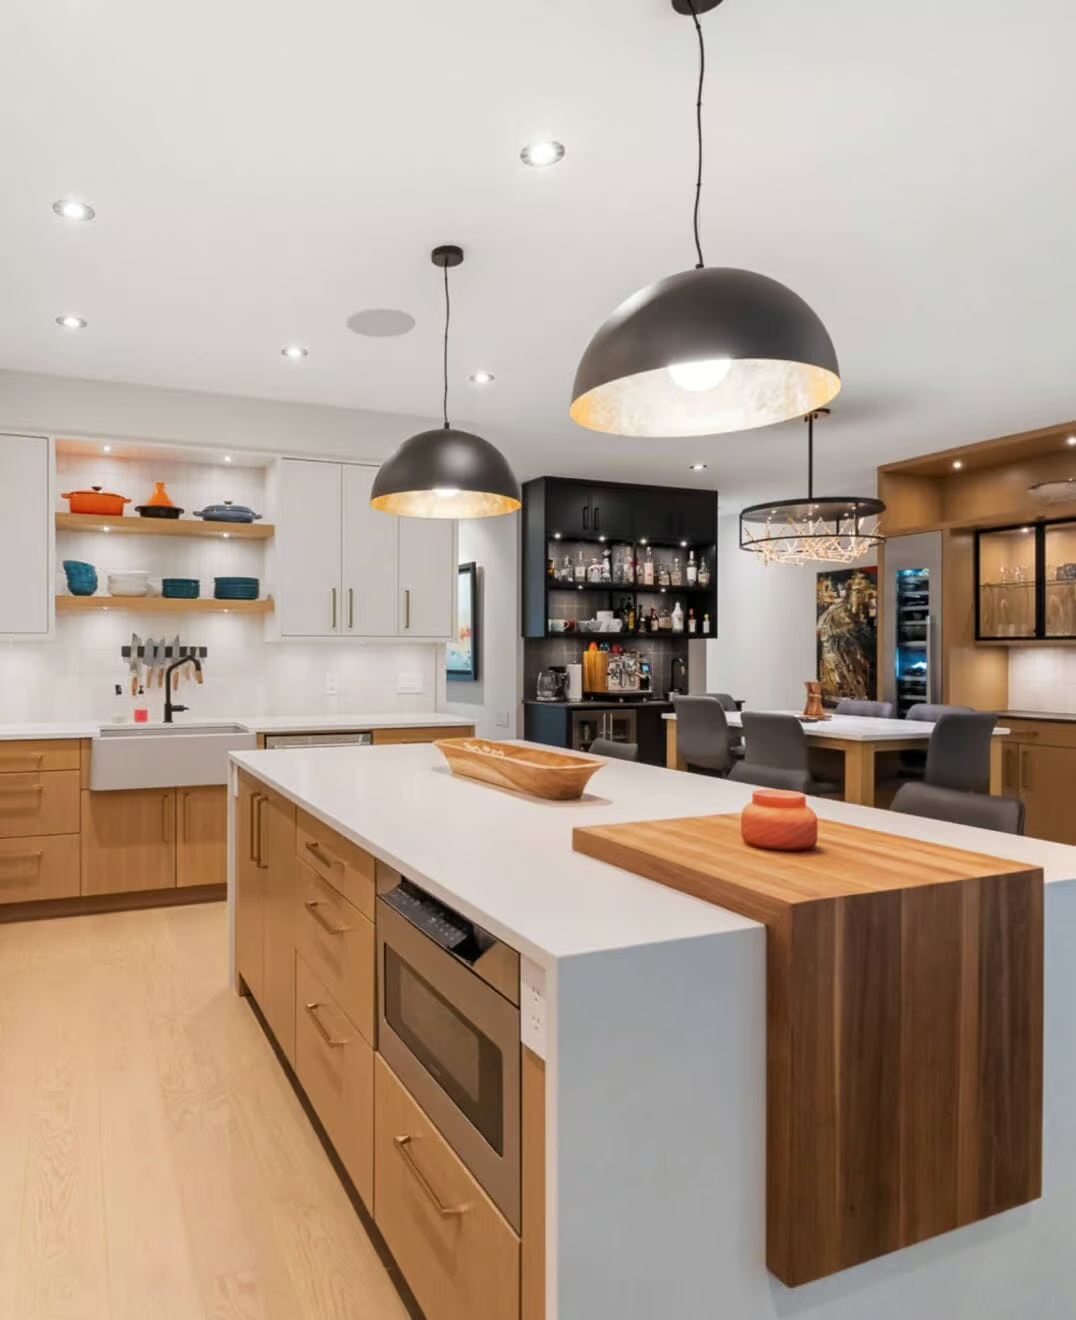
Welcome to 148 Belmont Avenue, a charming and well cared for two bedroom, two bathroom home in the heart of sought-after Old Ottawa South. Tucked onto a quiet street yet just minutes from the shops, cafés, restaurants and energy of Bank Street, this home offers an exceptional balance of comfort, style and convenience.The main floor is open, bright and welcoming, with high ceilings that enhance the sense of space and natural light. The kitchen features beautiful countertops and provides an inviting setting for everyday meals, entertaining or gathering with friends. The finished basement adds valuable flexible living space, ideal for a family room, home office, fitness area or guest retreat.Upstairs, two well-sized bedrooms offer comfort and a peaceful sense of retreat. The impressive five-piece bathroom includes a freestanding tub, creating a spa-like retreat where you can slow down and unwind. The primary bedroom enjoys a rare and wonderful feature: a walkout to a large private deck, perfect for morning coffee, evening relaxation or stargazing. Outside, a garden space at the front adds charm and a touch of greenery, while covered parking is tucked beneath the expansive second-floor balcony.With its thoughtful layout, finished lower level and prime Old Ottawa South location, 148 Belmont Avenue is a rare opportunity to enjoy quiet residential living while remaining steps from local amenities, the bike and walking paths along the Rideau Canal and Rideau River, Lansdowne and easy access to the rest of the city. (id:2493)
- Property Type:
- Single Family
- Common Interest:
- Freehold
- Property Attached:
- Yes
- Living Area (Min):
- 700 sq. ft.
- Living Area (Max):
- 1,100 sq. ft.
- Taxes:
- $5,057 / 2025
- Community:
- 4403 - Old Ottawa South
- Exterior Features:
- Stone
- Structure Type:
- House
- Appliances Included:
- Washer, Refrigerator, Dishwasher, Stove, Dryer, Blinds
- Bedrooms:
- 2
- Bedrooms Above Grade:
- 2
- Bathrooms:
- 2.0
- Cooling:
- Central air conditioning
- Fireplace:
- No
- Foundation:
- Stone
- Heating:
- Forced air, Natural gas
- # Storeys:
- 2.0
- Water:
- Municipal water
- Sewer:
- Sanitary sewer
- Basement:
- Finished, Full
- Lot Frontage:
- 19'1¼"
- Lot Details:
- 19.9 x 69.6 FT
- Parking:
- Garage, Carport
- Total Parking Spaces:
- 1
- Floor
- Type
- Size
- Other
- Main level
- Living room
- 14'10" × 12'10"
- -
- Main level
- Dining room
- 14'10" × 8'4"
- -
- Main level
- Kitchen
- 14'10" × 9'6"
- -
- Second level
- Primary Bedroom
- 14'11" × 11'
- -
- Second level
- Bedroom 2
- 12'6" × 9'5"
- -
- Basement
- Recreational, Games room
- 21'9" × 14'10"
- -
- Basement
- Utility room
- 8'8" × 8'7"
- -
- Floor
- Ensuite
- Pieces
- Other
- Second level
- No
- -
- 8'11" x 9'7"
- Basement
- No
- -
- 8'8" x 8'1"
-
 Photo has been virtually staged.
-
Photo 2 of 35
-
Photo has been virtually staged.
-
Photo 4 of 35
-
Photo 5 of 35
-
Photo 6 of 35
-
Photo 7 of 35
-
Photo 8 of 35
-
Photo 9 of 35
-
Photo 10 of 35
-
Photo 11 of 35
-
Photo 12 of 35
-
Photo has been virtually staged.
-
Photo 14 of 35
-
Photo 15 of 35
-
Photo 16 of 35
-
Photo has been virtually staged.
-
Photo 18 of 35
-
Photo 19 of 35
-
Photo 20 of 35
-
Photo 21 of 35
-
Photo 22 of 35
-
Photo has been virtually staged.
-
Photo 24 of 35
-
Photo 25 of 35
-
Photo 26 of 35
-
Photo 27 of 35
-
Photo 28 of 35
-
Photo 29 of 35
-
Photo 30 of 35
-
Photo 31 of 35
-
Photo 32 of 35
-
Photo 33 of 35
-
Photo 34 of 35
-
Photo 35 of 35
Listed by ENGEL & VOLKERS OTTAWA

Data was last updated November 10, 2026 at 07:15 AM (UTC)
- Call Us Today Before It's Too Late!
- RE/MAX PILON GROUP
- 1 (613) 909-8100
- Contact by Email
powered by myRealPage.com