



352 ESTABLISH AVENUE
Ottawa
K4A 5R8
$699,900
Single Family
beds: 3
baths: 4.0
- Status:
- Active
- Prop. Type:
- Single Family
- MLS® Num:
- X14154326
- Bedrooms:
- 3
- Bathrooms:
- 4
- Photos (35)
- Schedule / Email
- Send listing
- Mortgage calculator
- Print listing
Schedule a viewing:
Cancel any time.
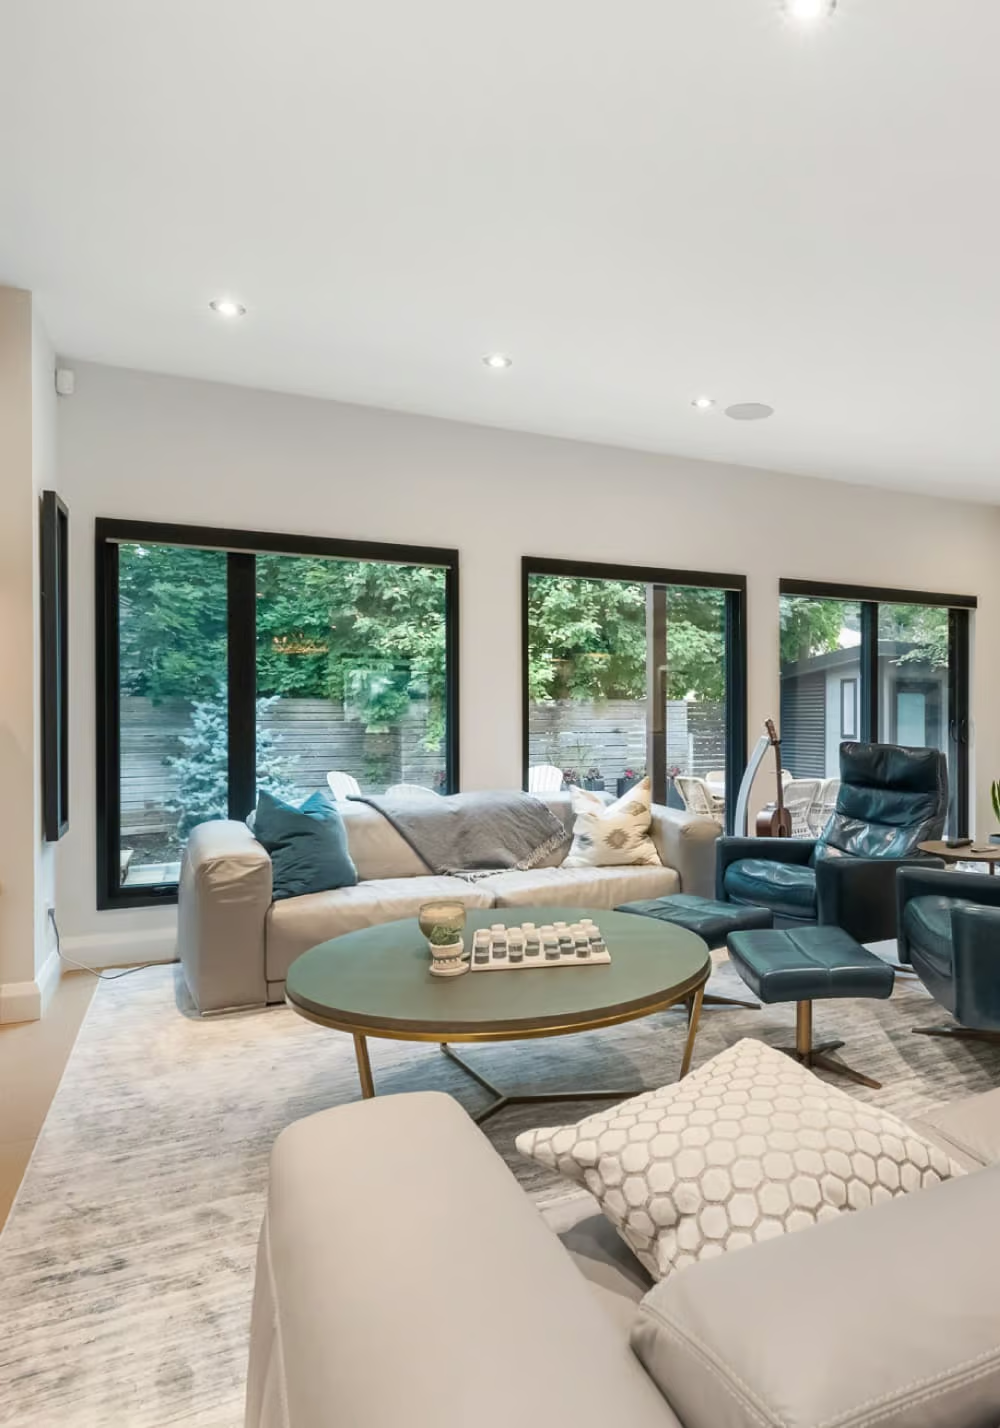
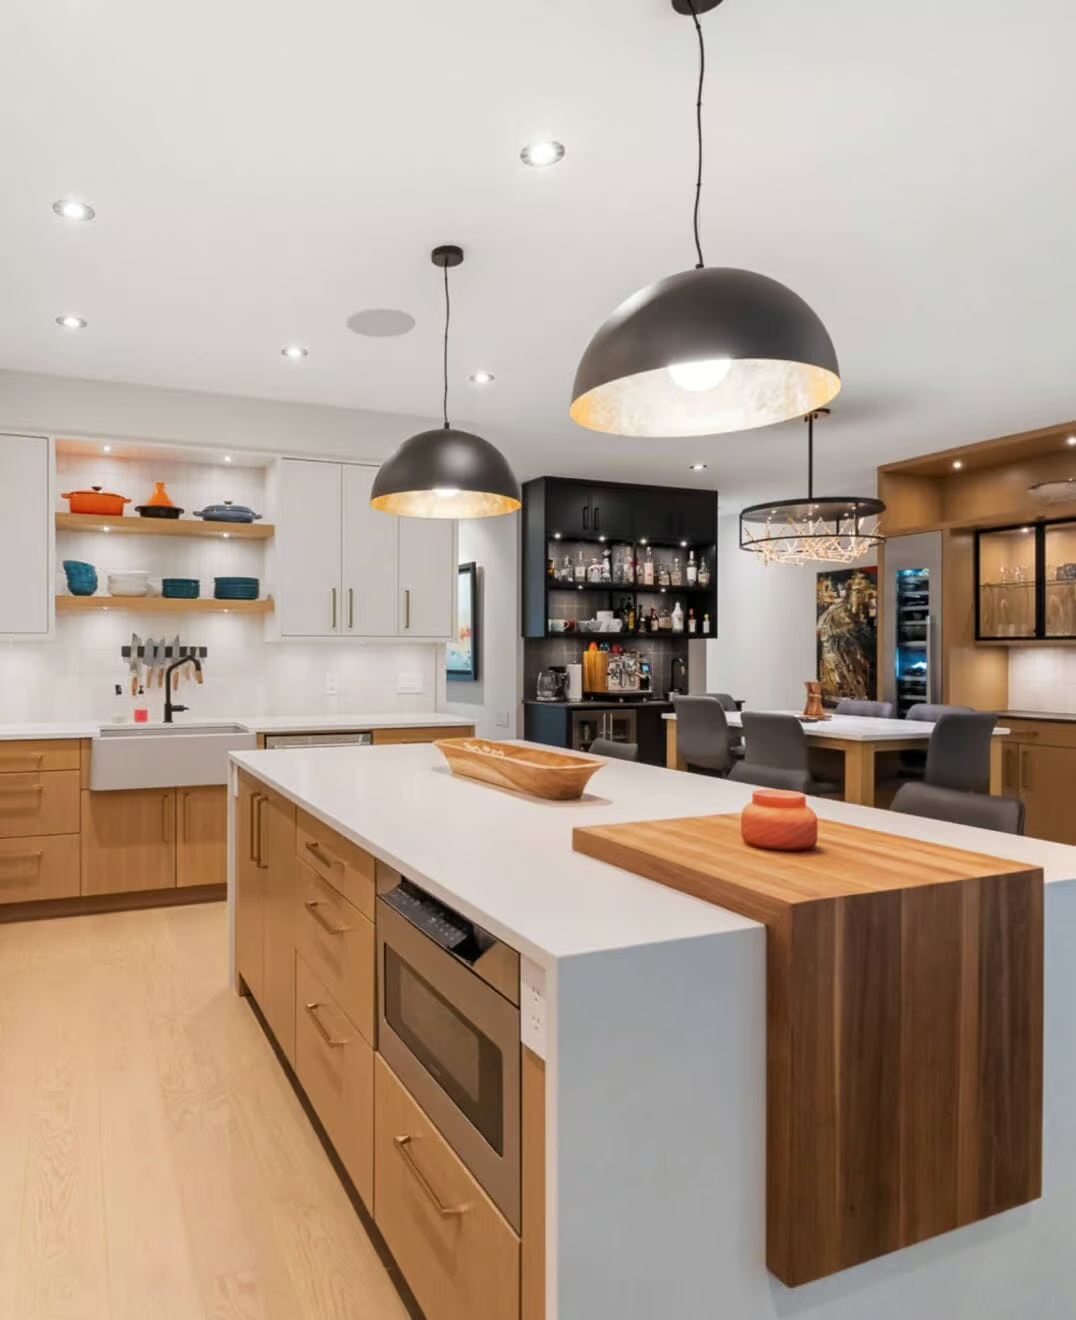
Welcome to 352 Establish Avenue, an extensively upgraded Minto Monterey end-unit townhome in the sought-after Avalon West community of Orléans! Offering the rare combination of a DOUBLE-CAR GARAGE, oversized fully fenced backyard, and no rear-yard right-of-way for neighbouring properties, this home delivers exceptional space and privacy. Inside, the bright, open-concept main floor features an upgraded oak staircase with modern railings, stylish flooring, smooth ceilings and a spacious living and dining area with recessed lighting. The beautifully appointed kitchen showcases quartz countertops, a generous island, upgraded cabinetry with soft-close doors and drawers, large pantry, pot-and-pan storage, an under-mount stainless steel sink, contemporary backsplash, chimney-style hood fan, and under-cabinet lighting. Upstairs, you'll find three bedrooms, convenient second-floor laundry, smooth ceilings, and an upgraded primary ensuite featuring a separate soaker tub and glass-enclosed shower. The finished basement offers a comfortable family room and additional powder room, perfect for guests, entertaining, or a cozy movie night. Further upgrades include insulated garage doors, modern lighting, and upgraded interior hardware. Outside, the oversized, fully fenced L-shaped yard wraps around the side of the home, offering plenty of space for children, pets, outdoor dining, and summer gatherings, without a shared rear access easement. Offering a level of privacy rarely found in townhome living. Ideally situated in a family-friendly neighbourhood, you're close to Ouellette Park, playgrounds, splash pads, skating, scenic walking and cycling pathways, and community ponds. Schools, shopping, groceries, cafés, restaurants, and everyday conveniences along Tenth Line Road and Innes Road are within easy reach. An exceptional opportunity to enjoy a newer home with premium upgrades, generous outdoor space, and a rare double-car garage in one of Orléans' most desirable communities! (id:2493)
- Property Type:
- Single Family
- Common Interest:
- Freehold
- Property Attached:
- Yes
- Living Area (Min):
- 1,500 sq. ft.
- Living Area (Max):
- 2,000 sq. ft.
- Taxes:
- $4,808.56 / -
- Community:
- 1117 - Avalon West
- Exterior Features:
- Brick, Vinyl siding
- Structure Type:
- Row / Townhouse
- Appliances Included:
- Washer, Refrigerator, Dishwasher, Stove, Dryer, Window Coverings, Garage door opener, Garage door opener remote(s), Water Heater - Tankless
- Bedrooms:
- 3
- Bedrooms Above Grade:
- 3
- Bathrooms:
- 4.0
- Half Bathrooms:
- 1
- Cooling:
- Central air conditioning
- Fireplace:
- No
- Foundation:
- Poured Concrete
- Heating:
- Electric, Other
- # Storeys:
- 2.0
- Water:
- Municipal water
- Sewer:
- Sanitary sewer
- Basement:
- Finished, Full
- Fence Type:
- Fenced yard
- Lot Frontage:
- 52'8"
- Lot Details:
- 52.6 FT
- Lot Features:
- Irregular lot size
- Parking:
- Attached Garage, Garage
- Total Parking Spaces:
- 4
- Floor
- Type
- Size
- Other
- Main level
- Living room
- 14' × 10'10"
- -
- Main level
- Dining room
- 10'10" × 10'10"
- -
- Main level
- Kitchen
- 19'4" × 8'8"
- -
- Second level
- Primary Bedroom
- 13'11" × 13'4"
- -
- Second level
- Bedroom 2
- 11'1" × 10'
- -
- Second level
- Bedroom 3
- 10'1" × 9'5"
- -
- Second level
- Laundry room
- Measurements not available
- -
- Basement
- Family room
- 19'5" × 15'4"
- -
- Floor
- Ensuite
- Pieces
- Other
- Main level
- No
- -
- 0' x 0'
- Second level
- No
- -
- 0' x 0'
- Second level
- No
- -
- 0' x 0'
- Basement
- No
- -
- 0' x 0'
-
 Photo 1 of 35
-
Photo 2 of 35
-
Photo 3 of 35
-
Photo 4 of 35
-
Photo 5 of 35
-
Photo 6 of 35
-
Photo 7 of 35
-
Photo 8 of 35
-
Photo 9 of 35
-
Photo 10 of 35
-
Photo 11 of 35
-
Photo 12 of 35
-
Photo 13 of 35
-
Photo 14 of 35
-
Photo 15 of 35
-
Photo 16 of 35
-
Photo 17 of 35
-
Photo 18 of 35
-
Photo 19 of 35
-
Photo 20 of 35
-
Photo 21 of 35
-
Photo 22 of 35
-
Photo 23 of 35
-
Photo 24 of 35
-
Photo 25 of 35
-
Photo 26 of 35
-
Photo 27 of 35
-
Photo 28 of 35
-
Photo 29 of 35
-
Photo 30 of 35
-
Photo 31 of 35
-
Photo 32 of 35
-
Photo 33 of 35
-
Photo 34 of 35
-
Photo 35 of 35
Listed by EXP REALTY

Data was last updated November 9, 2026 at 06:15 PM (UTC)
Area Statistics
- Listings on market:
- 30
- Avg list price:
- $619,900
- Min list price:
- $379,900
- Max list price:
- $1,199,900
- Avg days on market:
- 25
- Min days on market:
- 4
- Max days on market:
- 110
These statistics are generated based on the current listing's property type
and located in
1117 - Avalon West. Average values are
derived using median calculations. This data is not produced by
the MLS® system.
- Call Us Today Before It's Too Late!
- RE/MAX PILON GROUP
- 1 (613) 909-8100
- Contact by Email
powered by myRealPage.com