



- Status:
- Active
- Prop. Type:
- Single Family
- MLS® Num:
- X14151534
- Bedrooms:
- 3
- Bathrooms:
- 3
- Photos (42)
- Schedule / Email
- Send listing
- Mortgage calculator
- Print listing
Schedule a viewing:
Cancel any time.
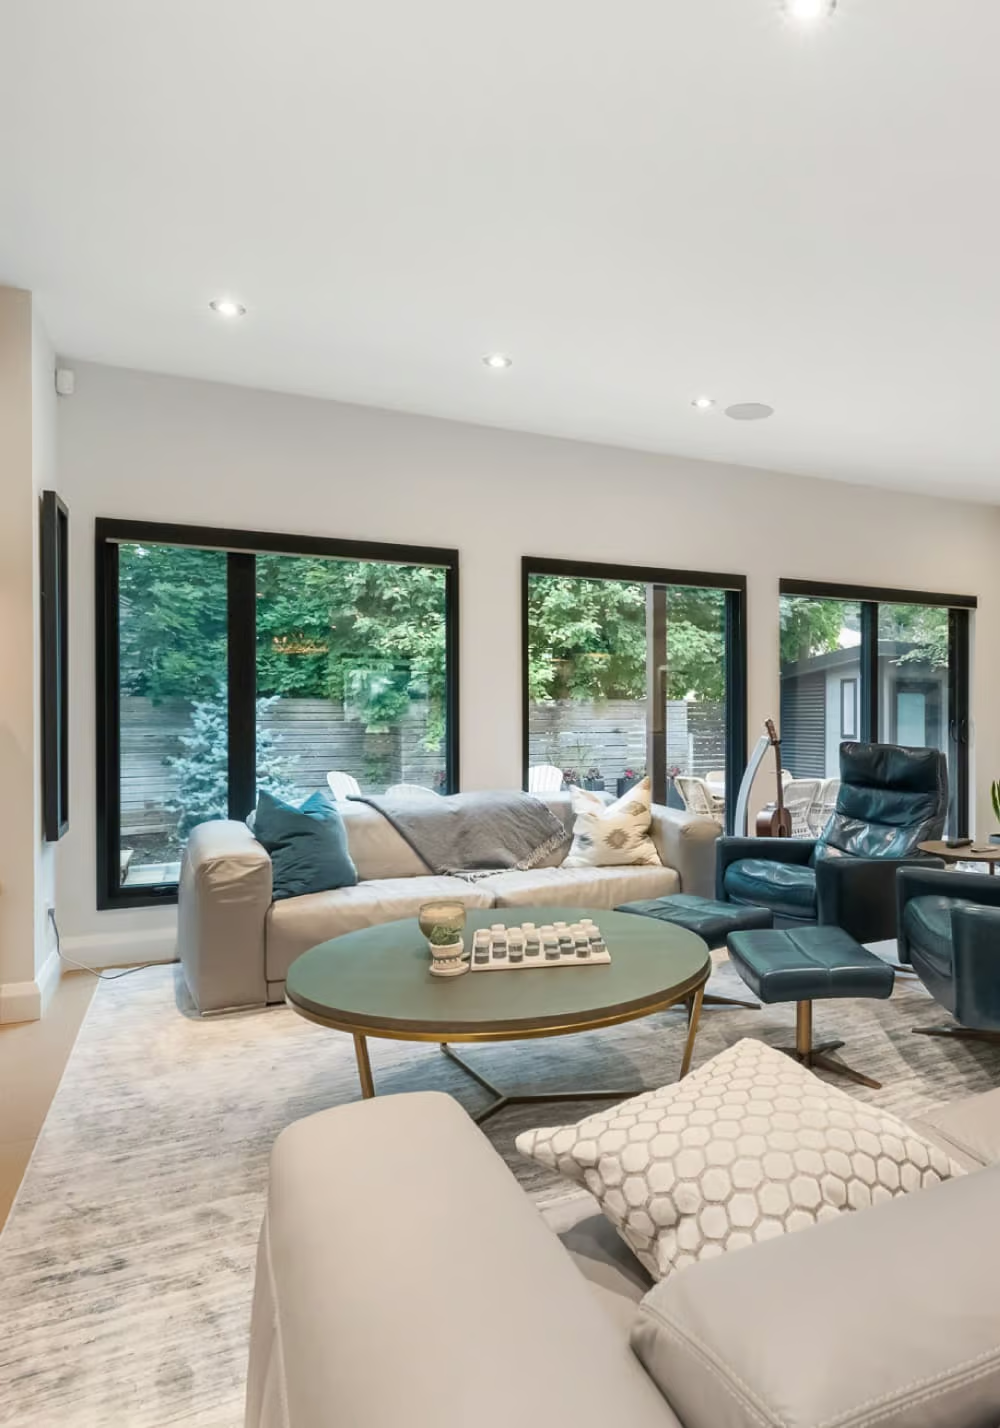
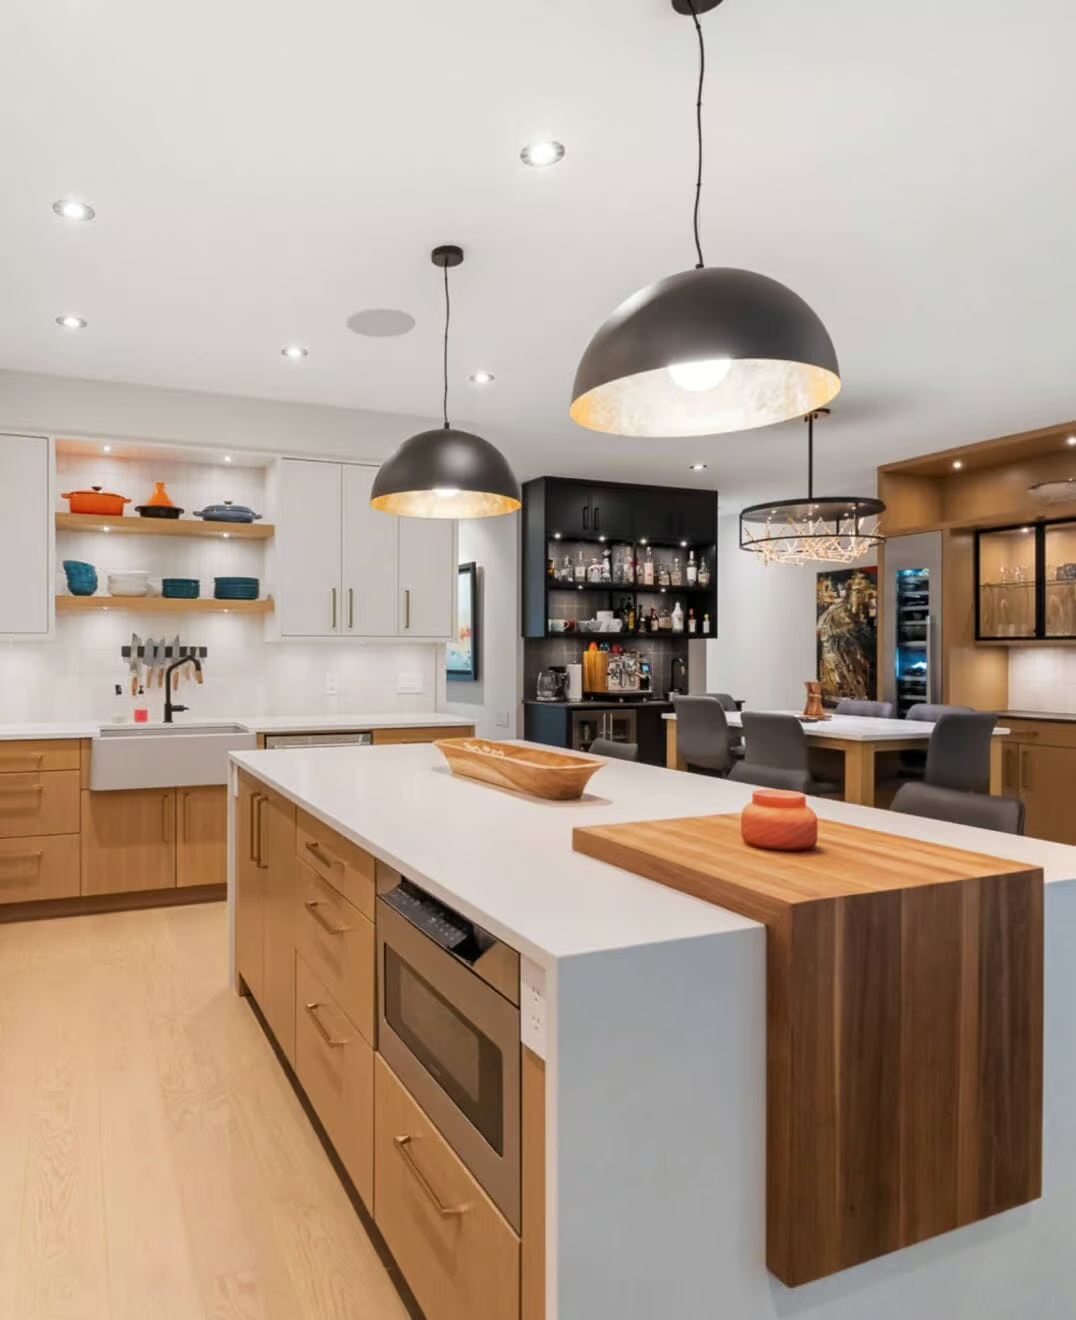
Welcome to 618 Monardia Way, a bright and beautifully appointed 3-bedroom, 3-bathroom end-unit townhome offering stylish finishes, a functional layout and an exceptionally large lot rarely found with townhome living. The main level features a spacious kitchen with quartz countertops, stainless steel appliances and generous cabinet and counter space. Large windows fill the home with natural light, while the dining area and inviting living room with gas fireplace are ideal for everyday living and entertaining. Upstairs, the spacious primary bedroom features a private ensuite with quartz countertops, soaker tub and separate shower. Two additional bedrooms and convenient second-floor laundry complete the upper level. A true highlight is the impressive backyard. Situated on what is believed to be one of the larger townhome lots in the area, the property backs onto a park, providing a peaceful green backdrop and added privacy. The expansive yard offers plenty of room for a future swimming pool, large deck and outdoor entertaining area, while still leaving ample green space. A large newly built shed provides excellent additional storage. The unfinished basement offers great future potential with a rough-in for a 3-piece bathroom and plenty of space for additional living or recreation areas. Conveniently located near schools, parks, shopping, recreation, transit and everyday amenities. A rare opportunity to enjoy end-unit living with an outstanding park-backing lot. Book your private showing today! (id:2493)
- Property Type:
- Single Family
- Common Interest:
- Freehold
- Property Attached:
- Yes
- Living Area (Min):
- 1,500 sq. ft.
- Living Area (Max):
- 2,000 sq. ft.
- Taxes:
- $5,291.97 / -
- Community:
- 1117 - Avalon West
- Features:
- Fireplace(s)
- Exterior Features:
- Aluminum siding, Brick Facing
- Structure Type:
- Row / Townhouse
- Appliances Included:
- Washer, Refrigerator, Dishwasher, Stove, Dryer, Hood Fan, Garage door opener remote(s), Water Heater - Tankless
- Bedrooms:
- 3
- Bedrooms Above Grade:
- 3
- Bathrooms:
- 3.0
- Half Bathrooms:
- 1
- Cooling:
- Central air conditioning
- Fireplace:
- Yes
- Fireplaces:
- 1
- Foundation:
- Poured Concrete
- Heating:
- Forced air, Natural gas
- # Storeys:
- 2.0
- Water:
- Municipal water
- Basement:
- Unfinished, Full
- Lot Frontage:
- 22'10¾"
- Lot Details:
- 22.8 x 132.1 FT
- Parking:
- Attached Garage, Garage
- Total Parking Spaces:
- 3
- Floor
- Type
- Size
- Other
- Main level
- Kitchen
- 13'1" × 8'4¾"
- -
- Main level
- Eating area
- 9' × 8'4¾"
- -
- Main level
- Dining room
- 11'11" × 10'5"
- -
- Main level
- Living room
- 15'9¾" × 11'11"
- -
- Second level
- Primary Bedroom
- 19'2" × 14'10"
- -
- Second level
- Bedroom
- 11'5¾" × 10'10"
- -
- Second level
- Bedroom
- 16'3" × 9'7¾"
- -
- Floor
- Ensuite
- Pieces
- Other
- Main level
- No
- -
- 0' x 0'
- Second level
- No
- -
- 0' x 0'
- Second level
- No
- -
- 0' x 0'
-
 Photo 1 of 42
-
Photo 2 of 42
-
Photo 3 of 42
-
Photo 4 of 42
-
Photo 5 of 42
-
Photo 6 of 42
-
Photo 7 of 42
-
Photo 8 of 42
-
Photo 9 of 42
-
Photo 10 of 42
-
Photo 11 of 42
-
Photo 12 of 42
-
Photo 13 of 42
-
Photo 14 of 42
-
Photo 15 of 42
-
Photo 16 of 42
-
Photo 17 of 42
-
Photo 18 of 42
-
Photo 19 of 42
-
Photo 20 of 42
-
Photo 21 of 42
-
Photo 22 of 42
-
Photo 23 of 42
-
Photo 24 of 42
-
Photo 25 of 42
-
Photo 26 of 42
-
Photo 27 of 42
-
Photo 28 of 42
-
Photo 29 of 42
-
Photo 30 of 42
-
Photo 31 of 42
-
Photo 32 of 42
-
Photo 33 of 42
-
Photo 34 of 42
-
Photo 35 of 42
-
Photo 36 of 42
-
Photo 37 of 42
-
Photo 38 of 42
-
Photo 39 of 42
-
Photo 40 of 42
-
Photo 41 of 42
-
Photo 42 of 42
Listed by POWER MARKETING REAL ESTATE INC.

Data was last updated November 9, 2026 at 06:15 PM (UTC)
Area Statistics
- Listings on market:
- 30
- Avg list price:
- $619,900
- Min list price:
- $379,900
- Max list price:
- $1,199,900
- Avg days on market:
- 25
- Min days on market:
- 4
- Max days on market:
- 110
These statistics are generated based on the current listing's property type
and located in
1117 - Avalon West. Average values are
derived using median calculations. This data is not produced by
the MLS® system.
- Call Us Today Before It's Too Late!
- RE/MAX PILON GROUP
- 1 (613) 909-8100
- Contact by Email
powered by myRealPage.com