



56 AMBER STREET
Clarence-Rockland
K4K 0L6
$879,900
Single Family
beds: 4
baths: 3.0
- Status:
- Active
- Prop. Type:
- Single Family
- MLS® Num:
- X14146774
- Bedrooms:
- 4
- Bathrooms:
- 3
- Photos (50)
- Schedule / Email
- Send listing
- Mortgage calculator
- Print listing
Schedule a viewing:
Cancel any time.
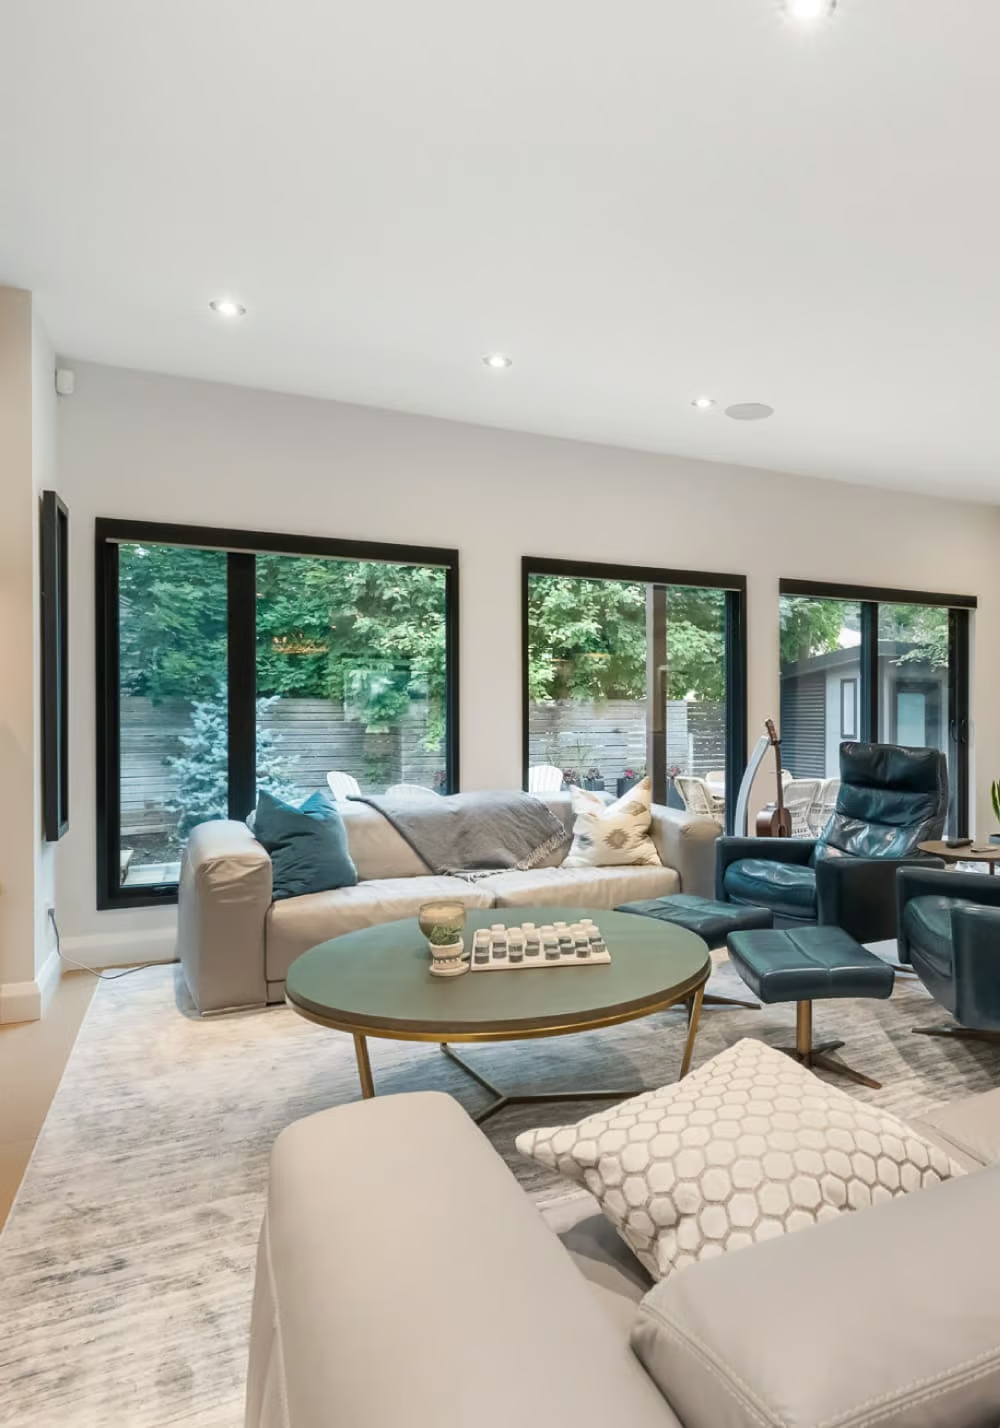
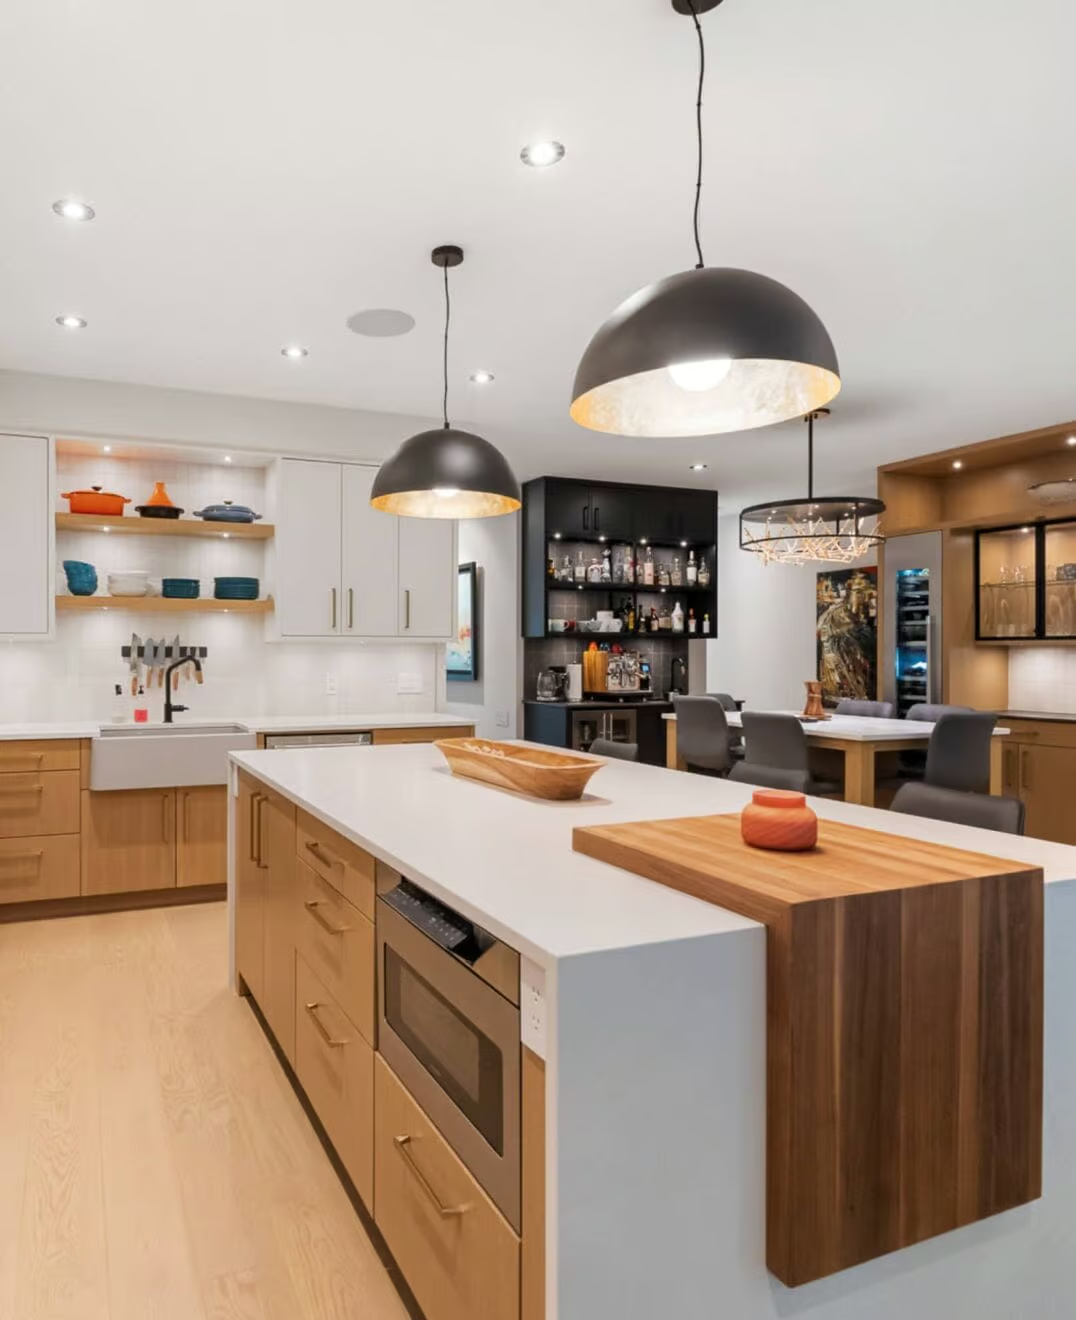
Striking architecture and light-filled interiors welcome you to 56 Amber Street. A contemporary exterior of stone, CanExel and vinyl siding, accented by exterior pot lighting, expansive windows and a double garage, introduces this detached home. Maple hardwood throughout the main and second levels brings warmth and continuity to a layout designed for family living. A spacious entrance opens to the impressive living room, where soaring ceilings and a dramatic 16-foot floor-to-ceiling window creates a bright, airy setting, complemented by remote-controlled motorized blinds. The beautifully appointed kitchen pairs white cabinetry and contrasting dark hardware with Calacatta quartz countertops and a generous island with seating. A walk-in pantry offers ample storage, while the adjoining dining area provides an inviting space for family meals and entertaining. Sliding glass doors open to the rear deck, extending gatherings outdoors. Upstairs, three generously sized bedrooms include a comfortable primary retreat with a walk-in closet and private ensuite featuring a separate tub and rain shower. A second full bathroom serves the additional bedrooms. Main-floor laundry, a powder room and inside entry from the double garage offer everyday convenience, with a built-in EV charger in the garage adding a practical modern touch. The finished lower level features a fourth bedroom and a spacious recreation room, offering flexibility for movie nights, a play area or relaxed evenings with family and friends. Distinctive architectural details, thoughtfully selected finishes and welcoming spaces across three levels bring together contemporary style and everyday comfort. (id:2493)
- Property Type:
- Single Family
- Common Interest:
- Freehold
- Property Attached:
- No
- Living Area (Min):
- 1,500 sq. ft.
- Living Area (Max):
- 2,000 sq. ft.
- Zoning:
- R1-h - Residential
- Taxes:
- $5,797 / -
- Community:
- 607 - Clarence/Rockland Twp
- Exterior Features:
- Stone, Vinyl siding
- Structure Type:
- House
- Appliances Included:
- Washer, Refrigerator, Dishwasher, Stove, Dryer, Garage door opener remote(s)
- Bedrooms:
- 4
- Bedrooms Above Grade:
- 3
- Bedrooms Below Grade:
- 1
- Bathrooms:
- 3.0
- Half Bathrooms:
- 1
- Cooling:
- Central air conditioning
- Fireplace:
- No
- Foundation:
- Poured Concrete
- Heating:
- Forced air, Natural gas
- # Storeys:
- 2.0
- Water:
- Municipal water
- Sewer:
- Sanitary sewer
- Basement:
- Finished, Full
- Lot Frontage:
- 49'4"
- Lot Details:
- 49.3 x 104.6 FT
- Lot Features:
- Lighting
- Parking:
- Attached Garage, Garage
- Total Parking Spaces:
- 6
- Floor
- Type
- Size
- Other
- Lower level
- Recreational, Games room
- 20'1" × 17'6"
- -
- Lower level
- Utility room
- 23'2¾" × 11'7"
- -
- Lower level
- Bedroom
- 12'11½" × 10'
- -
- Main level
- Kitchen
- 18'1" × 14'4"
- -
- Main level
- Dining room
- 12'1" × 9'8"
- -
- Main level
- Living room
- 18'2½" × 12'1"
- -
- Main level
- Foyer
- 17'4" × 6'4"
- -
- Main level
- Laundry room
- 7'5" × 6'5"
- -
- Main level
- Pantry
- 9'10" × 5'
- -
- Second level
- Primary Bedroom
- 15'9" × 11'9"
- -
- Second level
- Bedroom
- 12'11½" × 12'8"
- -
- Second level
- Bedroom
- 13'4¼" × 11'9"
- -
-
 Photo 1 of 50
-
Photo 2 of 50
-
Photo 3 of 50
-
Photo 4 of 50
-
Photo 5 of 50
-
Photo 6 of 50
-
Photo 7 of 50
-
Photo 8 of 50
-
Photo 9 of 50
-
Photo 10 of 50
-
Photo 11 of 50
-
Photo 12 of 50
-
Photo 13 of 50
-
Photo 14 of 50
-
Photo 15 of 50
-
Photo 16 of 50
-
Photo 17 of 50
-
Photo 18 of 50
-
Photo 19 of 50
-
Photo 20 of 50
-
Photo 21 of 50
-
Photo 22 of 50
-
Photo 23 of 50
-
Photo 24 of 50
-
Photo 25 of 50
-
Photo 26 of 50
-
Photo 27 of 50
-
Photo 28 of 50
-
Photo 29 of 50
-
Photo 30 of 50
-
Photo 31 of 50
-
Photo 32 of 50
-
Photo 33 of 50
-
Photo 34 of 50
-
Photo 35 of 50
-
Photo 36 of 50
-
Photo 37 of 50
-
Photo 38 of 50
-
Photo 39 of 50
-
Photo 40 of 50
-
Photo 41 of 50
-
Photo 42 of 50
-
Photo 43 of 50
-
Photo 44 of 50
-
Photo 45 of 50
-
Photo 46 of 50
-
Photo 47 of 50
-
Photo 48 of 50
-
Photo 49 of 50
-
Photo 50 of 50
Listed by ENGEL & VOLKERS OTTAWA

Data was last updated November 20, 2026 at 08:45 PM (UTC)
Area Statistics
- Listings on market:
- 96
- Avg list price:
- $660,750
- Min list price:
- $195,000
- Max list price:
- $3,980,000
- Avg days on market:
- 51
- Min days on market:
- 1
- Max days on market:
- 838
These statistics are generated based on the current listing's property type
and located in
607 - Clarence/Rockland Twp. Average values are
derived using median calculations. This data is not produced by
the MLS® system.
- Call Us Today Before It's Too Late!
- RE/MAX PILON GROUP
- 1 (613) 909-8100
- Contact by Email
powered by myRealPage.com