



- Status:
- Active
- Prop. Type:
- Single Family
- MLS® Num:
- X14134242
- Bedrooms:
- 3
- Bathrooms:
- 1
- Photos (21)
- Schedule / Email
- Send listing
- Mortgage calculator
- Print listing
Schedule a viewing:
Cancel any time.
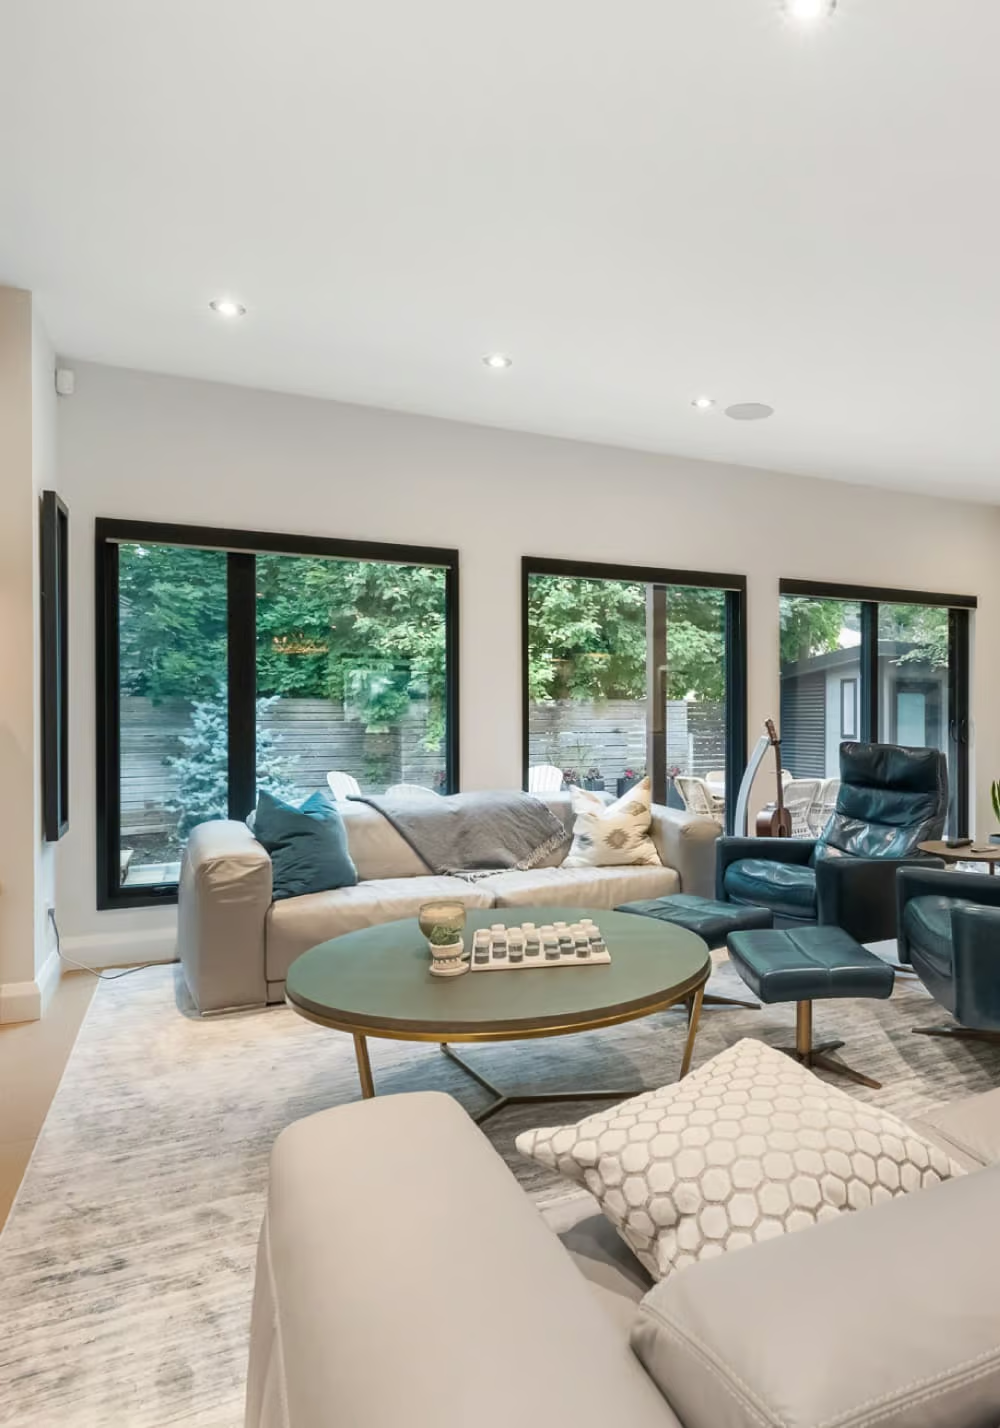
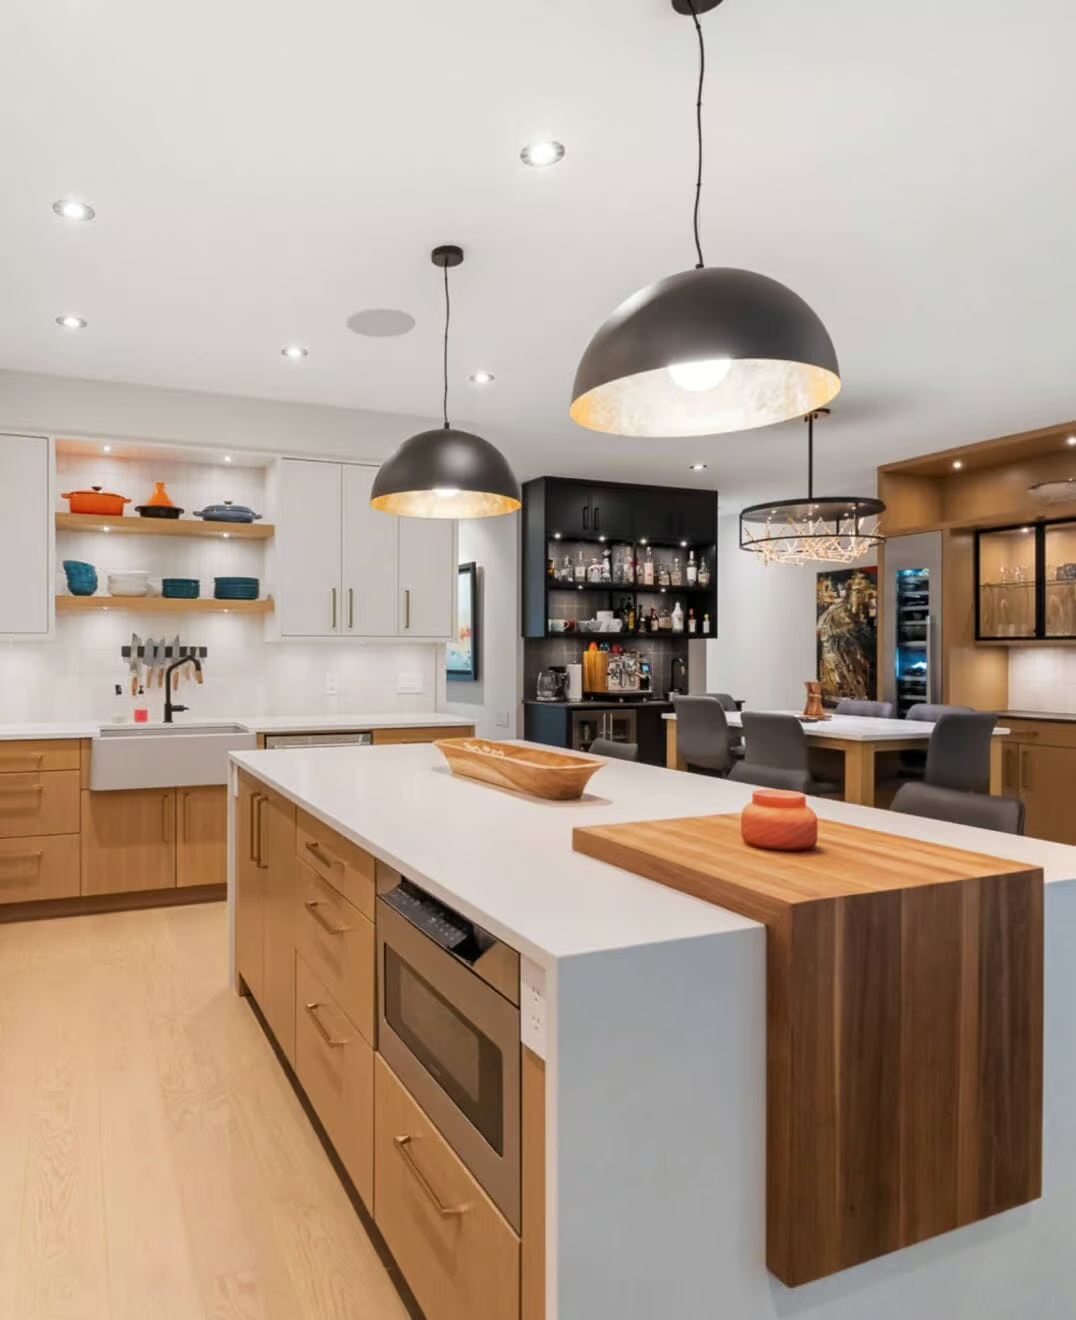
Welcome to 1089 Armstrong, a charming riverside retreat offering the perfect blend of peaceful living, privacy, and outdoor enjoyment! Set on an impressive lot just steps from the Ottawa River, this inviting 3-bedroom, 1-bathroom home features fresh paint and new laminate flooring, creating a refreshed and welcoming atmosphere. The spacious property offers endless possibilities for gardening, entertaining, relaxing, or creating your own outdoor oasis. Additional highlights include a large garage built in 2011, a durable tin roof installed in 2011, no rear neighbours, and deeded water access. Enjoy the tranquility of nature while remaining conveniently close to everyday amenities. Whether you're looking for a peaceful place to call home, a weekend escape, or a property with room to make your own, this charming home presents an exciting opportunity in a desirable riverside setting. Located just minutes from Cumberland and less than a 30-minute drive to downtown Ottawa, you can enjoy the best of both worlds: serene surroundings and convenient city access. Don't miss your chance to own a spacious property near the Ottawa River-book your showing today! (id:2493)
- Property Type:
- Single Family
- Common Interest:
- Freehold
- Property Attached:
- No
- Living Area (Min):
- 1,500 sq. ft.
- Living Area (Max):
- 2,000 sq. ft.
- Taxes:
- $3,400 / 2025
- Community:
- 1114 - Cumberland Estates
- Exterior Features:
- Stone
- Structure Type:
- House
- Appliances Included:
- Water Heater
- Home Style:
- Bungalow
- Bedrooms:
- 3
- Bedrooms Above Grade:
- 3
- Bathrooms:
- 1.0
- Cooling:
- Window air conditioner
- Fireplace:
- No
- Foundation:
- Concrete
- Heating:
- Forced air, Electric
- # Storeys:
- 1.0
- Sewer:
- Septic System
- Basement:
- Unfinished, Crawl space
- Lot Frontage:
- 85'
- Lot Details:
- 85 x 177.7 FT
- Parking:
- Detached Garage, Garage
- Total Parking Spaces:
- 9
- Floor
- Type
- Size
- Other
- Main level
- Kitchen
- 10'2" × 10'½"
- -
- Main level
- Eating area
- 10'½" × 9'3"
- -
- Main level
- Dining room
- 17'7" × 14'3"
- -
- Main level
- Living room
- 14'11½" × 12'1"
- -
- Main level
- Bedroom 2
- 14'3¼" × 7'9"
- -
- Main level
- Bedroom
- 23'1½" × 12'6"
- -
-
 Photo 1 of 21
-
Photo 2 of 21
-
Photo 3 of 21
-
Photo 4 of 21
-
Photo 5 of 21
-
Photo 6 of 21
-
Photo 7 of 21
-
Photo 8 of 21
-
Photo 9 of 21
-
Photo 10 of 21
-
Photo 11 of 21
-
Photo 12 of 21
-
Photo 13 of 21
-
Photo 14 of 21
-
Photo 15 of 21
-
Photo 16 of 21
-
Photo 17 of 21
-
Photo 18 of 21
-
Photo 19 of 21
-
Photo 20 of 21
-
Photo 21 of 21
Listed by EXP REALTY

Data was last updated November 13, 2026 at 02:15 AM (UTC)
- Call Us Today Before It's Too Late!
- RE/MAX PILON GROUP
- 1 (613) 909-8100
- Contact by Email
powered by myRealPage.com