



1340 DIAMOND STREET
Clarence-Rockland
K4K 0M6
$949,000
Single Family
beds: 3
baths: 4.0
- Status:
- Active
- Prop. Type:
- Single Family
- MLS® Num:
- X14112346
- Bedrooms:
- 3
- Bathrooms:
- 4
- Photos (50)
- Schedule / Email
- Send listing
- Mortgage calculator
- Print listing
Schedule a viewing:
Cancel any time.
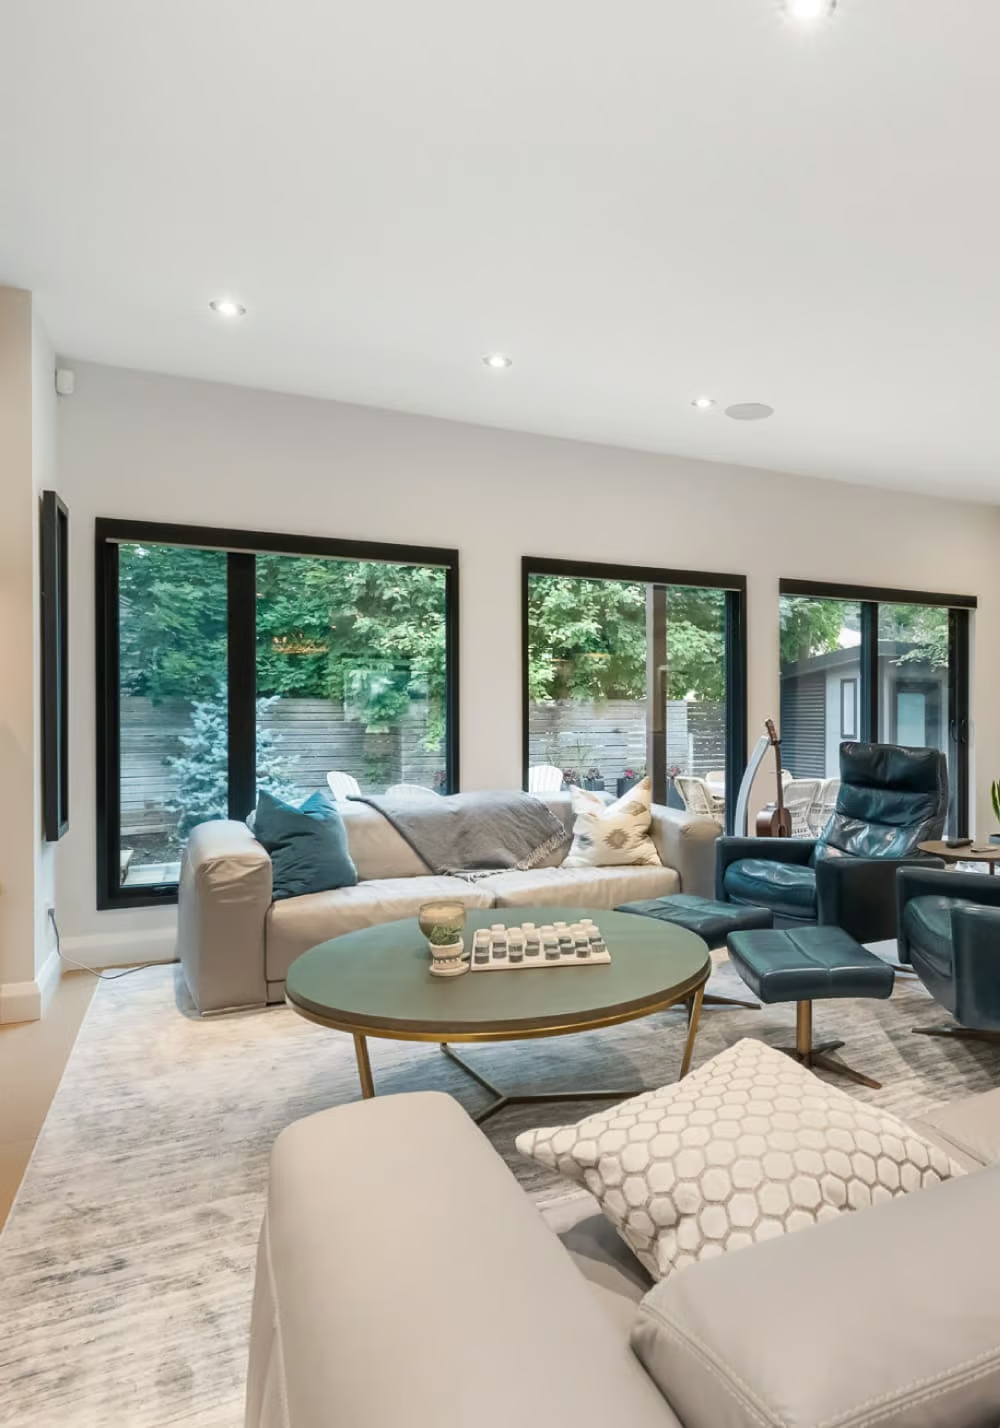
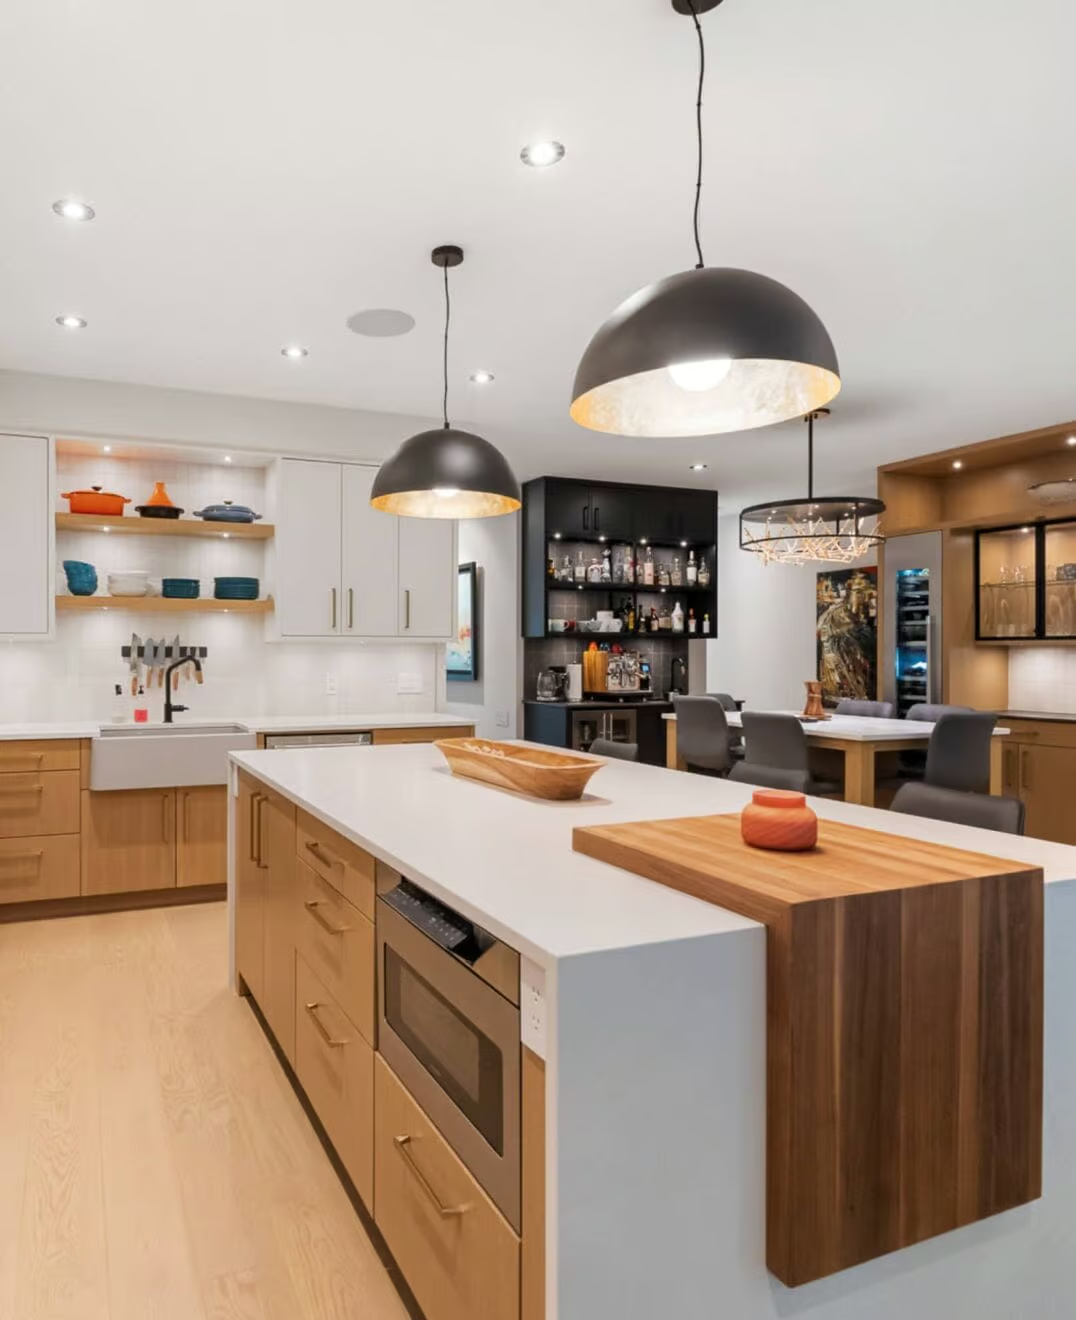
Over $200,000 in upgrades - this home has it all!! This gorgeous 3 bedroom, 4 bathroom home with a spectacular walkout basement opening onto the large resort style fenced rear yard with a new 14' x 28' heated salt water in-ground pool, a covered patio, plus a large lawn. This home is impeccable and loaded with high end upgrades throughout. From the welcoming foyer, rich hardwood floors run throughout both floors. The open-concept main floor is bathed in sunlight with floor to ceiling windows & features a comfortable living area with fireplace, dining space and a stylish kitchen with rich cabinetry, sleek quartz countertops, a large island with seating and premium Café appliances, including a gas range. The kitchen has been extended into a bright custom pantry room with additional cabinetry & counters & features premium refrigerated drawers plus a 5-in-1 oven/microwave by cafe & stacked washer/dryer and a main flr powder room. Walkout out onto a huge 10'x20' new deck overlooking the beautiful rear yard & pool. This is the perfect house for hosting family/friends and the ultimate everyday living experience. Upstairs, the spacious primary suite features a customized walk-in closet & spa like 5-piece ensuite with a gorgeous standing tub and walk in shower. Two additional bedrooms complete the second level along with a 4 piece bathroom. The finished walkout basement enjoys a wall of windows, overlooking the beautiful rear yard & provides additional living space with a generous sized recreation room, a new 3-piece bathroom with walk-in shower ideal for use with the pool. Step outside into the magnificent backyard with a large covered patio overlooking the pool, which will provide your family will enjoy endless days of fun and memories! The backyard is fully fenced and is complemented by a 12' x 8' shed with electricity. Further upgrades include motorized blinds, heated double garage with epoxy coated floors, permanent holiday lighting & rain gutters. Make this your home. (id:2493)
- Property Type:
- Single Family
- Common Interest:
- Freehold
- Property Attached:
- No
- Living Area (Min):
- 1,500 sq. ft.
- Living Area (Max):
- 2,000 sq. ft.
- Taxes:
- $6,061 / -
- Community:
- 607 - Clarence/Rockland Twp
- Exterior Features:
- Brick, Vinyl siding
- Pool Features:
- Inground pool
- Structure Type:
- House
- Appliances Included:
- Washer, Refrigerator, Dishwasher, Stove, Dryer, Microwave
- Bedrooms:
- 3
- Bedrooms Above Grade:
- 3
- Bathrooms:
- 4.0
- Half Bathrooms:
- 1
- Cooling:
- Central air conditioning
- Fireplace:
- Yes
- Foundation:
- Poured Concrete
- Heating:
- Forced air, Natural gas
- # Storeys:
- 2.0
- Water:
- Municipal water
- Sewer:
- Sanitary sewer
- Basement:
- Finished, Full, Walk out, N/A
- Lot Frontage:
- 51'4"
- Lot Details:
- 51.3 x 104.8 FT
- Lot Features:
- Carpet Free
- Parking:
- Attached Garage, Garage
- Total Parking Spaces:
- 6
-
 Over 200K in quality upgrades
-
Spectacular new heated salt water in-ground pool
-
Photo 3 of 50
-
Photo 4 of 50
-
Gorgeous hardwood floors throughout
-
Main floor powder room
-
Wooden staircase with glass railing
-
Gas fireplace
-
Floor to ceiling windows and all day sunlight
-
Photo 10 of 50
-
Photo 11 of 50
-
Magnificent Kitchen with premium appliances
-
Photo 13 of 50
-
Photo 14 of 50
-
Photo 15 of 50
-
Cafe appliances incl 5-in-1 spread oven/microwave
-
Photo 17 of 50
-
Kitchen extends into pantry room
-
Extended Kitchen with Cafe 2 drawer fridge
-
Main floor laundry
-
Brand New 10' x 20' deck overlooks pool/yard
-
Deck is waterproof & covers the patio below
-
Lovely Primary bedroom
-
Photo 24 of 50
-
Beautiful ensuite spa like primary bathroom
-
Ensuite bathroom
-
Photo 27 of 50
-
Primary walk-in closet with custom built-in
-
Custom built in organizer in walk-in closet
-
Murphy bed can be included
-
Photo 31 of 50
-
Photo 32 of 50
-
Photo 33 of 50
-
4 beautiful bathrooms
-
Wow! Walk-out finished basement with 3 pc bath
-
Large walk-out basement opens to rear yard oasis
-
Photo 37 of 50
-
Brand new bathroom in walk-out basement
-
Covered patio with pot lights and bbq hook up
-
New heated salt water in-ground pool
-
Pool house has electricity and lights
-
The rear yard is magnificent
-
Photo 43 of 50
-
Fully service pool house/shed with electricity
-
Enjoy the perfect resort style yard
-
Photo 46 of 50
-
Photo 47 of 50
-
Photo 48 of 50
-
Photo 49 of 50
-
Photo 50 of 50
Listed by FIRST CHOICE REALTY ONTARIO LTD.

Data was last updated November 20, 2026 at 08:45 PM (UTC)
Area Statistics
- Listings on market:
- 96
- Avg list price:
- $660,750
- Min list price:
- $195,000
- Max list price:
- $3,980,000
- Avg days on market:
- 51
- Min days on market:
- 1
- Max days on market:
- 838
These statistics are generated based on the current listing's property type
and located in
607 - Clarence/Rockland Twp. Average values are
derived using median calculations. This data is not produced by
the MLS® system.
- Call Us Today Before It's Too Late!
- RE/MAX PILON GROUP
- 1 (613) 909-8100
- Contact by Email
powered by myRealPage.com