



6057 WILLOWBARK DRIVE
Ottawa
K1C 5T5
$649,000
Single Family
beds: 3
baths: 3.0
- Status:
- Active
- Prop. Type:
- Single Family
- MLS® Num:
- X14086944
- Bedrooms:
- 3
- Bathrooms:
- 3
- Photos (39)
- Schedule / Email
- Send listing
- Mortgage calculator
- Print listing
Schedule a viewing:
Cancel any time.
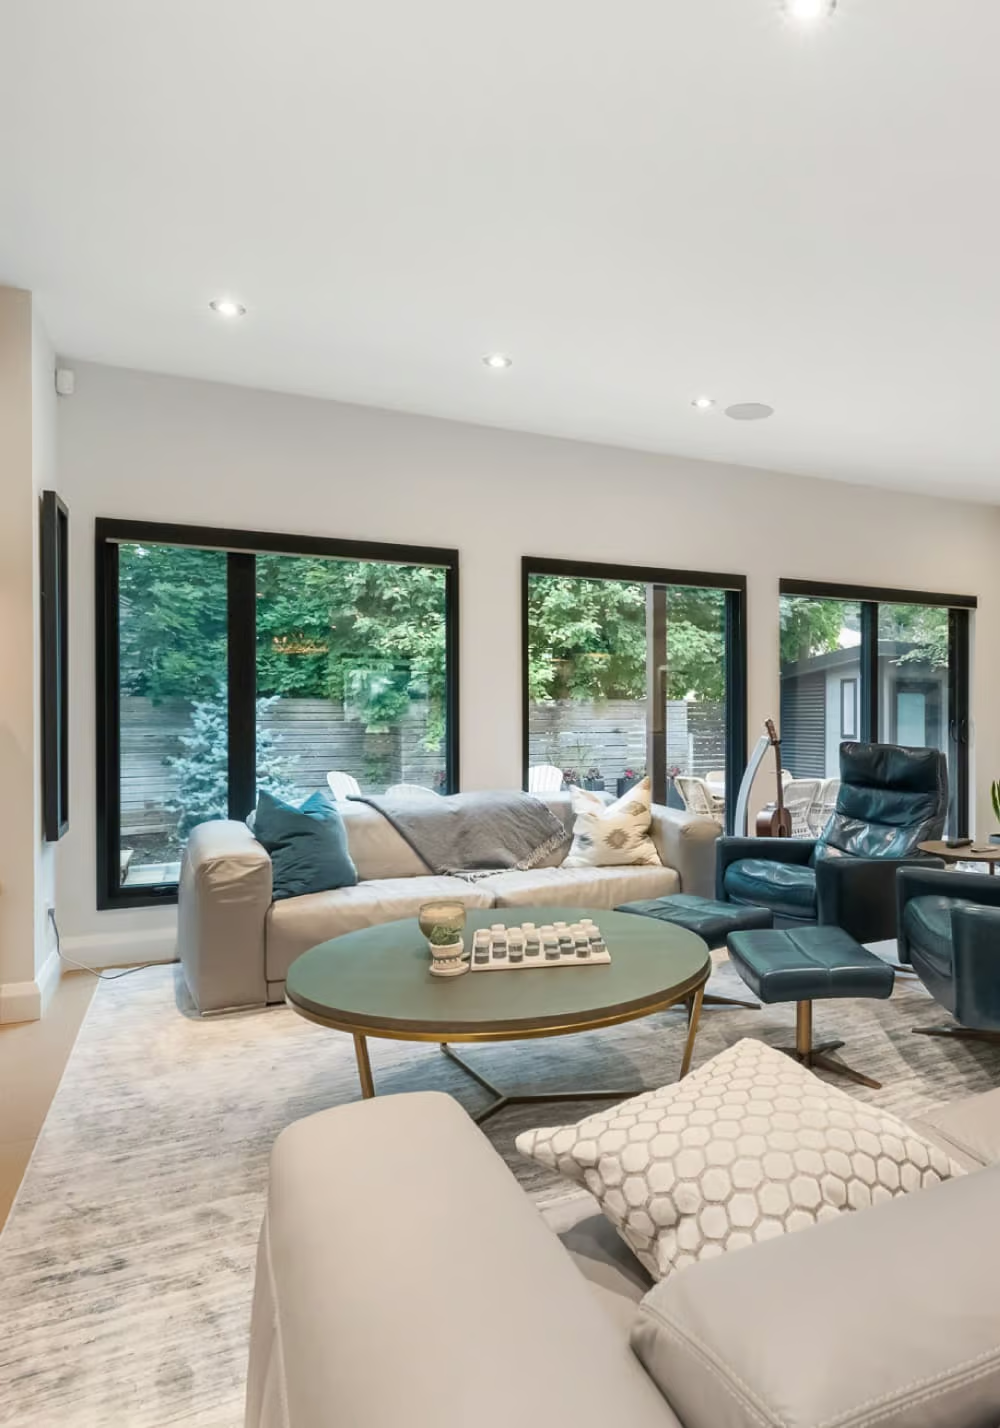
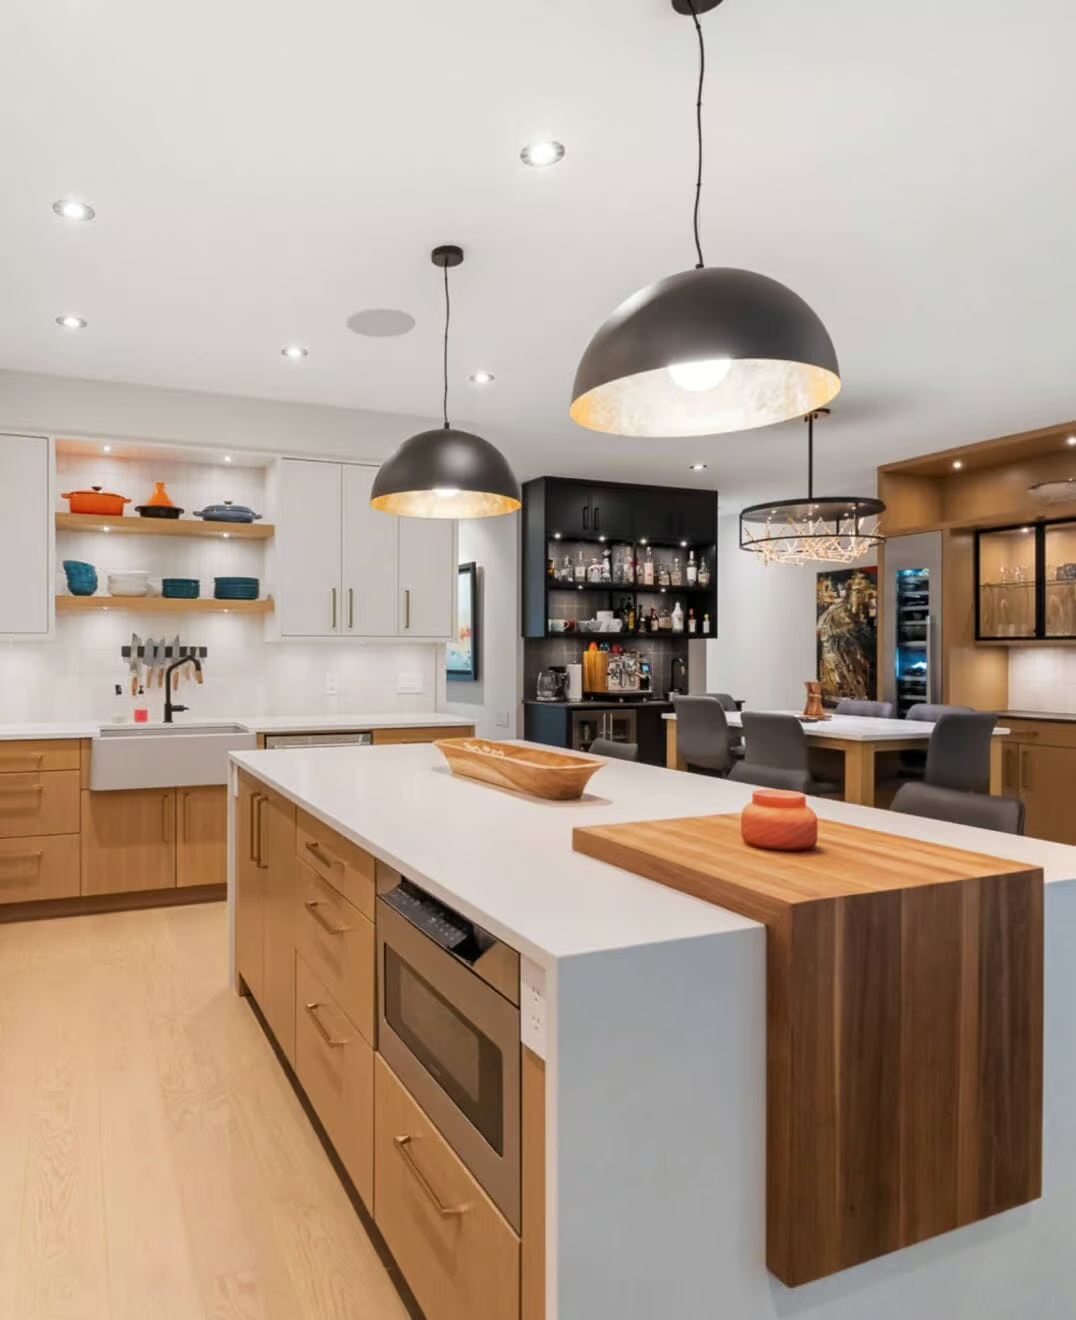
Welcome to Chapel Hill, a sought-after community known for its quiet residential streets, family-friendly atmosphere, and convenient access to everyday amenities. This inviting two-storey, three-bedroom home has been lovingly cared for and offers a wonderful opportunity to settle into a comfortable home in an established neighbourhood. Step inside and discover the charm of a spacious sunken living room, highlighted by a dramatic cathedral ceiling and an elegant staircase with an open balcony overlooking the space. A cozy wood-burning fireplace, complete with glass doors and a raised ceramic tile hearth, creates a warm and inviting focal point for relaxing evenings with family and friends.The European-style kitchen offers generous pantry storage and a practical space for everyday cooking and entertaining. A convenient main-floor laundry and mudroom, along with a two-piece powder room, add to the home's everyday functionality.Upstairs, you'll find three bedrooms with generous closet space, a four-piece family bathroom, and a two-piece ensuite in the primary bedroom.Sliding glass doors provide access to the backyard, while the finished basement offers additional living space and plenty of storage.Additional features include a gas furnace approximately one year old, a recently refinished roof, a paved driveway.Enjoy the comfort of a peaceful neighbourhood, with schools and everyday amenities conveniently close by. Whether you're looking for room to grow, space to gather, or a welcoming place to call your own, this well-cared-for home offers plenty of possibilities.Come discover the warmth, space, and potential of this lovely Chapel Hill home. It may be just the place you've been looking for! (id:2493)
- Property Type:
- Single Family
- Common Interest:
- Freehold
- Property Attached:
- No
- Living Area (Min):
- 1,100 sq. ft.
- Living Area (Max):
- 1,500 sq. ft.
- Taxes:
- $4,528 / 2026
- Community:
- 2008 - Chapel Hill
- Features:
- Fireplace(s)
- Exterior Features:
- Brick, Vinyl siding
- Structure Type:
- House
- Appliances Included:
- Washer, Refrigerator, Dishwasher, Stove, Dryer, Hood Fan, Garage door opener, Garage door opener remote(s)
- Bedrooms:
- 3
- Bedrooms Above Grade:
- 3
- Bathrooms:
- 3.0
- Half Bathrooms:
- 2
- Cooling:
- Central air conditioning
- Fireplace:
- Yes
- Fireplaces:
- 1
- Foundation:
- Poured Concrete
- Heating:
- Forced air, Natural gas
- # Storeys:
- 2.0
- Water:
- Municipal water
- Sewer:
- Sanitary sewer
- Basement:
- Finished, Crawl space
- Lot Frontage:
- 36'10¾"
- Lot Details:
- 36.8 x 111.6 FT
- Parking:
- Attached Garage, Garage
- Total Parking Spaces:
- 2
- Floor
- Type
- Size
- Other
- Main level
- Living room
- 16'7¼" × 15'1"
- -
- Main level
- Dining room
- 12'10" × 8'6"
- -
- Main level
- Kitchen
- 11'11" × 10'1"
- -
- Main level
- Laundry room
- 10'8" × 6'10"
- -
- Second level
- Primary Bedroom
- 12'3" × 11'3"
- -
- Second level
- Bedroom 2
- 12'9" × 8'6"
- -
- Second level
- Bedroom 3
- 9'9" × 8'5"
- -
- Basement
- Recreational, Games room
- 22'2" × 14'1"
- -
- Basement
- Other
- 12'10" × 9'7"
- -
- Floor
- Ensuite
- Pieces
- Other
- Main level
- No
- -
- 6'10" x 4'2"
- Second level
- No
- -
- 4'11" x 4'4"
- Second level
- No
- -
- 9'10" x 5'8"
-
 Photo 1 of 39
-
Photo 2 of 39
-
Photo 3 of 39
-
Photo 4 of 39
-
Photo 5 of 39
-
Photo 6 of 39
-
Photo 7 of 39
-
Photo 8 of 39
-
Photo 9 of 39
-
Photo 10 of 39
-
Photo 11 of 39
-
Photo 12 of 39
-
Photo 13 of 39
-
Photo 14 of 39
-
Photo 15 of 39
-
Photo 16 of 39
-
Photo 17 of 39
-
Photo 18 of 39
-
Photo 19 of 39
-
Photo 20 of 39
-
Photo 21 of 39
-
Photo 22 of 39
-
Photo 23 of 39
-
Photo 24 of 39
-
Photo 25 of 39
-
Photo 26 of 39
-
Photo 27 of 39
-
Photo 28 of 39
-
Photo 29 of 39
-
Photo 30 of 39
-
Photo 31 of 39
-
Photo 32 of 39
-
Photo 33 of 39
-
Photo 34 of 39
-
Photo 35 of 39
-
Photo 36 of 39
-
Photo 37 of 39
-
Photo 38 of 39
-
Photo 39 of 39
Listed by OTTAWA URBAN REALTY INC.

Data was last updated November 14, 2026 at 01:45 AM (UTC)
- Call Us Today Before It's Too Late!
- RE/MAX PILON GROUP
- 1 (613) 909-8100
- Contact by Email
powered by myRealPage.com