



- Status:
- Active
- Prop. Type:
- Single Family
- MLS® Num:
- X13813698
- Bedrooms:
- 3
- Bathrooms:
- 3
- Photos (32)
- Schedule / Email
- Send listing
- Mortgage calculator
- Print listing
Schedule a viewing:
Cancel any time.
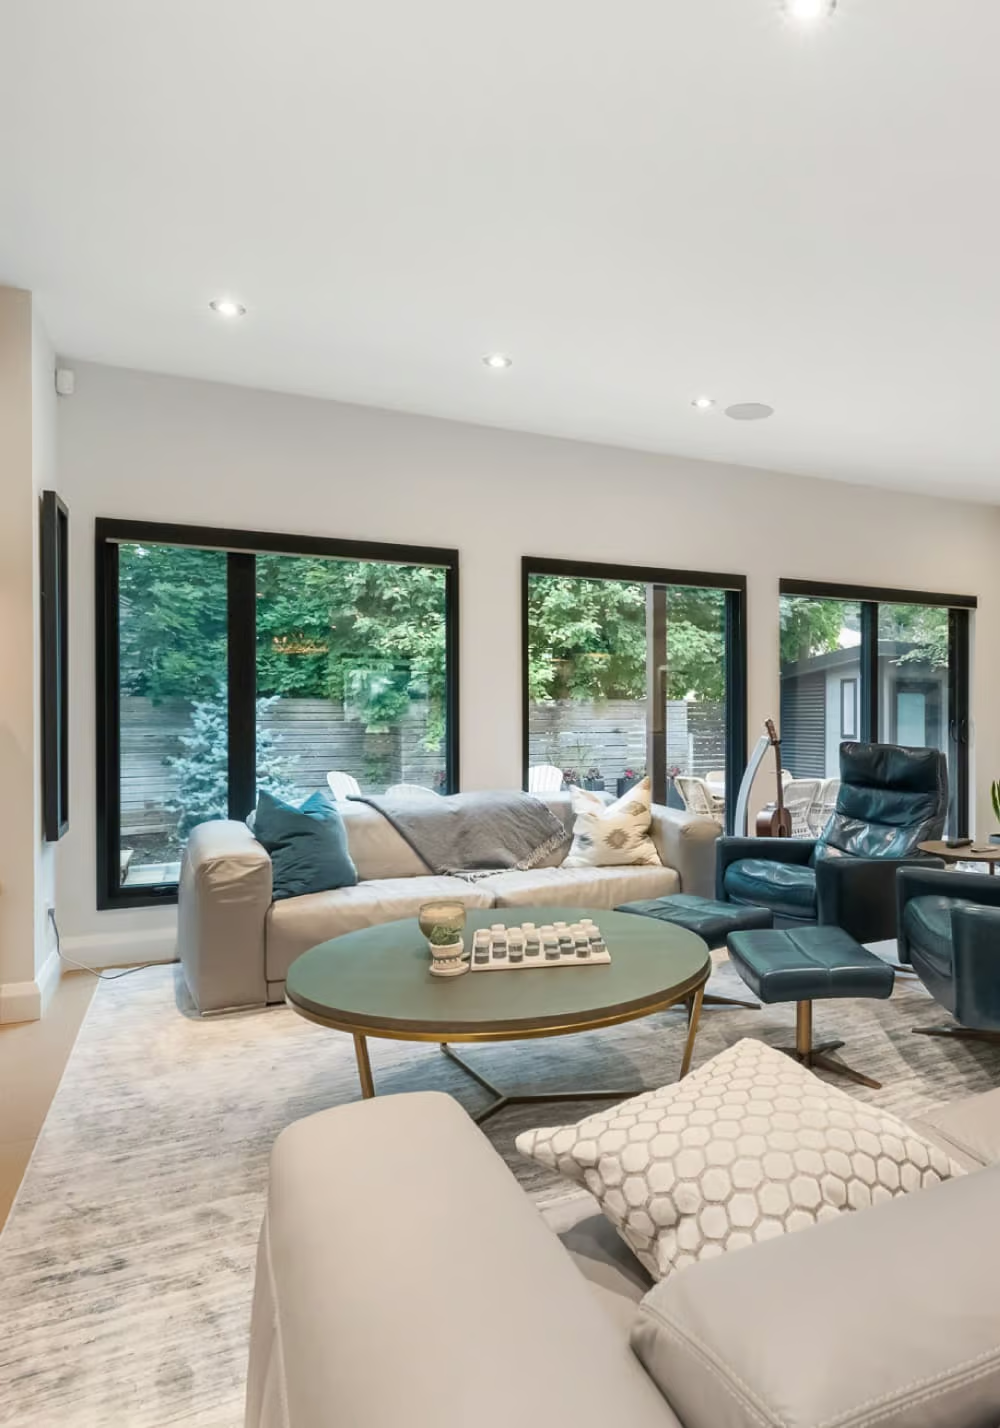
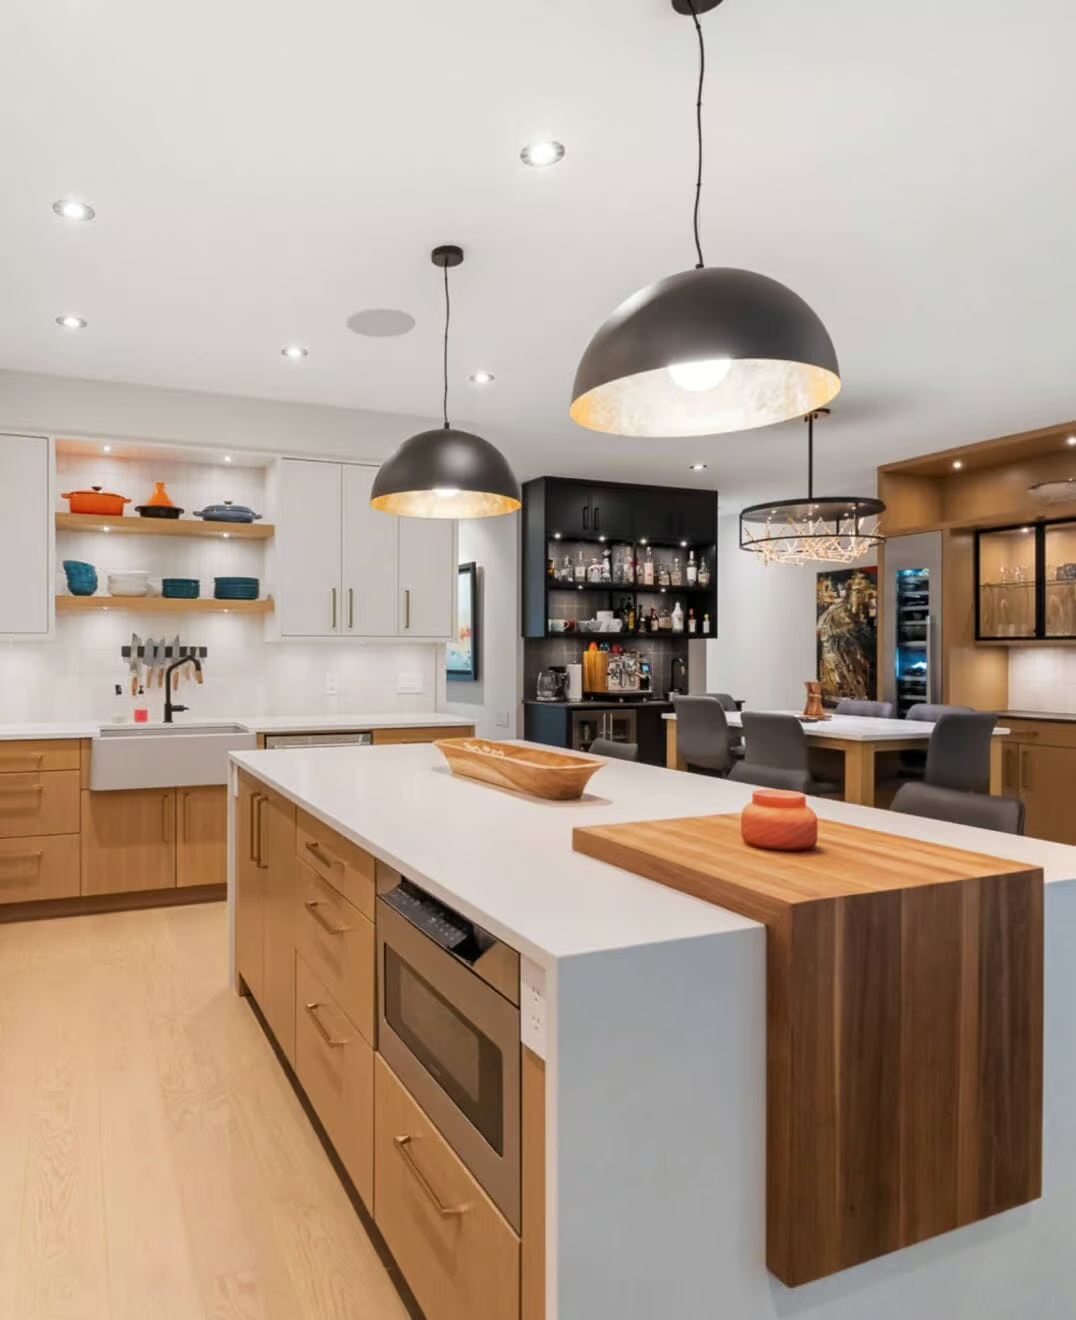
Beautifully renovated 3-bedroom, 3-bathroom detached home nestled on a quiet crescent, backing directly onto Fallingbrook Community Elementary School. This stunning home has been completely renovated back to the studs main and second level with thoughtful attention to detail and quality throughout. The extensive updates include a brand new kitchen, new appliances, three beautiful new bathrooms, new drywall, flooring, light fixtures, a new deck, and so much more. Every detail has been carefully considered to create a stylish, comfortable, and move-in-ready home that is sure to impress.Enjoy the peace and privacy of this desirable neighbourhood while being conveniently located close to shopping, schools, recreation, parks, and public transit. Nothing to do but move in and enjoy! This lovely home combines modern updates, a fantastic location, and the convenience of backing onto a school-an opportunity you won't want to miss. (id:2493)
- Property Type:
- Single Family
- Common Interest:
- Freehold
- Property Attached:
- No
- Living Area (Min):
- 1,100 sq. ft.
- Living Area (Max):
- 1,500 sq. ft.
- Taxes:
- $4,185.2 / 2025
- Community:
- 1103 - Fallingbrook/Ridgemount
- Exterior Features:
- Brick, Vinyl siding
- Structure Type:
- House
- Appliances Included:
- Refrigerator, Dishwasher, Stove, Hood Fan, Garage door opener, Garage door opener remote(s), Water Heater - Tankless
- Bedrooms:
- 3
- Bedrooms Above Grade:
- 3
- Bathrooms:
- 3.0
- Half Bathrooms:
- 1
- Cooling:
- Central air conditioning
- Fireplace:
- No
- Foundation:
- Poured Concrete
- Heating:
- Forced air, Natural gas
- # Storeys:
- 2.0
- Water:
- Municipal water
- Sewer:
- Sanitary sewer
- Basement:
- Unfinished, Full
- Fence Type:
- Fenced yard
- Lot Frontage:
- 39'4¾"
- Lot Details:
- 39.4 x 107.2 FT
- Parking:
- Attached Garage, Garage
- Total Parking Spaces:
- 3
- Floor
- Type
- Size
- Other
- Main level
- Foyer
- 8'2" × 6'6"
- -
- Main level
- Living room
- 14'5¼" × 10'11"
- -
- Main level
- Dining room
- 9'11" × 9'10"
- -
- Main level
- Kitchen
- 14'2" × 9'7¾"
- -
- Second level
- Primary Bedroom
- 15'10" × 10'11¼"
- -
- Second level
- Bedroom
- 10' × 9'7"
- -
- Second level
- Bedroom
- 10'6" × 9'7"
- -
- Floor
- Ensuite
- Pieces
- Other
- Main level
- No
- -
- 4'11" x 4'11"
- Second level
- No
- -
- 7'9" x 4'11"
- Second level
- No
- -
- 8'5" x 4'11"
-
 Photo 1 of 32
-
Photo 2 of 32
-
Photo 3 of 32
-
Photo 4 of 32
-
Photo 5 of 32
-
Photo 6 of 32
-
Photo 7 of 32
-
Photo 8 of 32
-
Photo 9 of 32
-
Photo 10 of 32
-
Photo 11 of 32
-
Photo 12 of 32
-
Photo 13 of 32
-
Photo 14 of 32
-
Photo 15 of 32
-
Photo 16 of 32
-
Photo 17 of 32
-
Photo 18 of 32
-
Photo 19 of 32
-
Photo 20 of 32
-
Photo 21 of 32
-
Photo 22 of 32
-
Photo 23 of 32
-
Photo 24 of 32
-
Photo 25 of 32
-
Photo 26 of 32
-
Photo 27 of 32
-
Photo 28 of 32
-
Photo 29 of 32
-
Photo 30 of 32
-
Photo 31 of 32
-
Photo 32 of 32
Listed by ROYAL LEPAGE PERFORMANCE REALTY

Data was last updated November 11, 2026 at 03:45 PM (UTC)
Area Statistics
- Listings on market:
- 14
- Avg list price:
- $599,950
- Min list price:
- $259,900
- Max list price:
- $975,000
- Avg days on market:
- 17
- Min days on market:
- 1
- Max days on market:
- 50
These statistics are generated based on the current listing's property type
and located in
1103 - Fallingbrook/Ridgemount. Average values are
derived using median calculations. This data is not produced by
the MLS® system.
- Call Us Today Before It's Too Late!
- RE/MAX PILON GROUP
- 1 (613) 909-8100
- Contact by Email
powered by myRealPage.com