



502 ROUGEMOUNT CRESCENT
Ottawa
K4A 2Z6
$683,900
Single Family
beds: 4
baths: 4.0
- Status:
- Active
- Prop. Type:
- Single Family
- MLS® Num:
- X13803092
- Bedrooms:
- 4
- Bathrooms:
- 4
- Photos (50)
- Schedule / Email
- Send listing
- Mortgage calculator
- Print listing
Schedule a viewing:
Cancel any time.
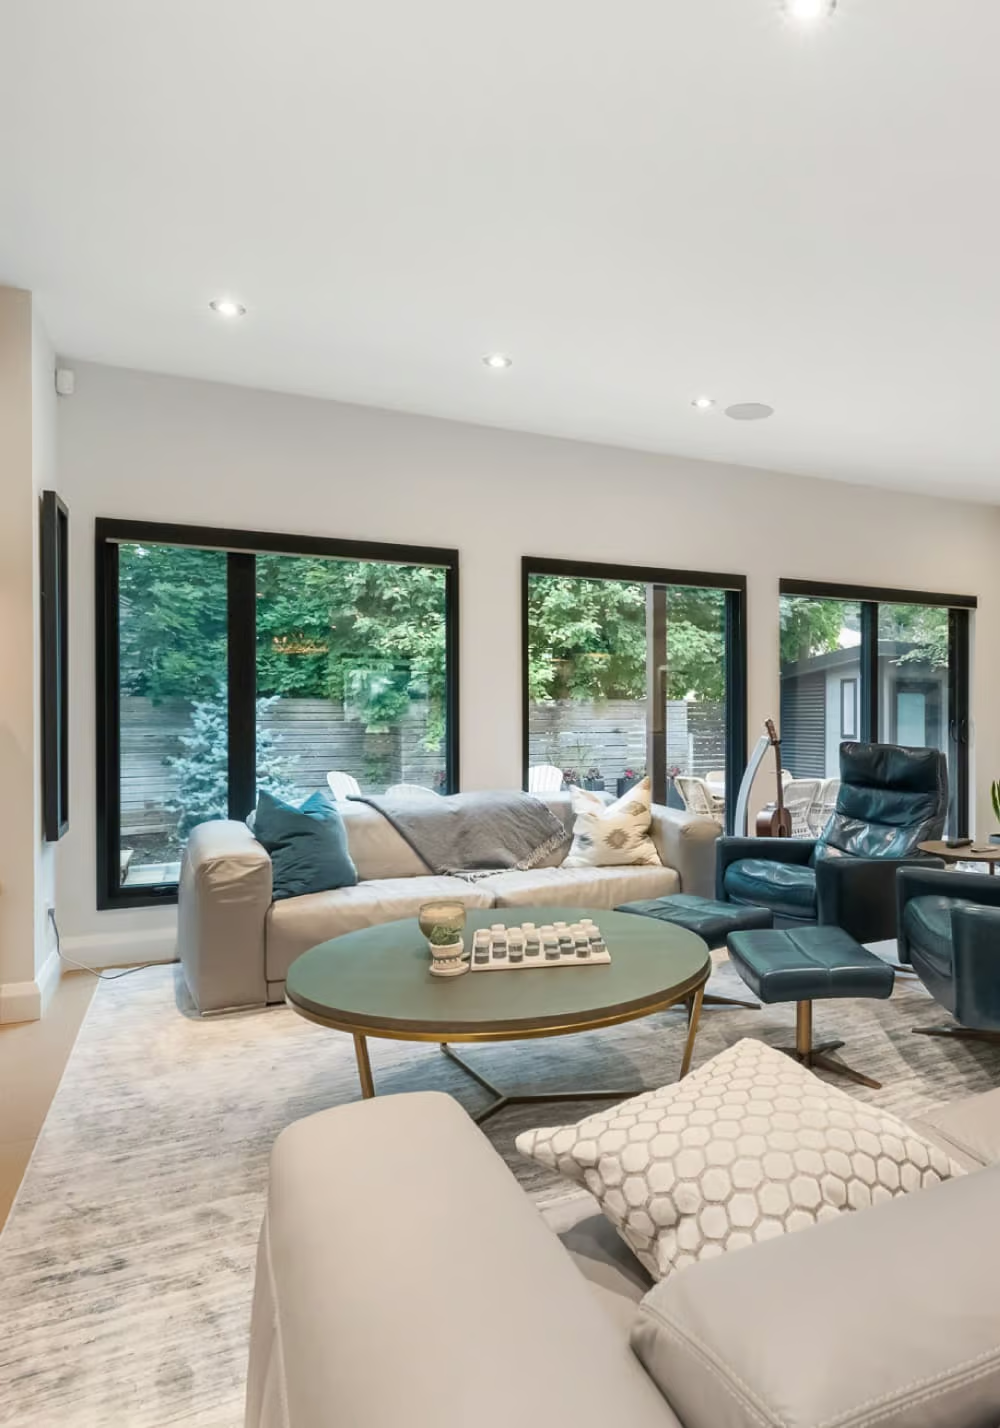
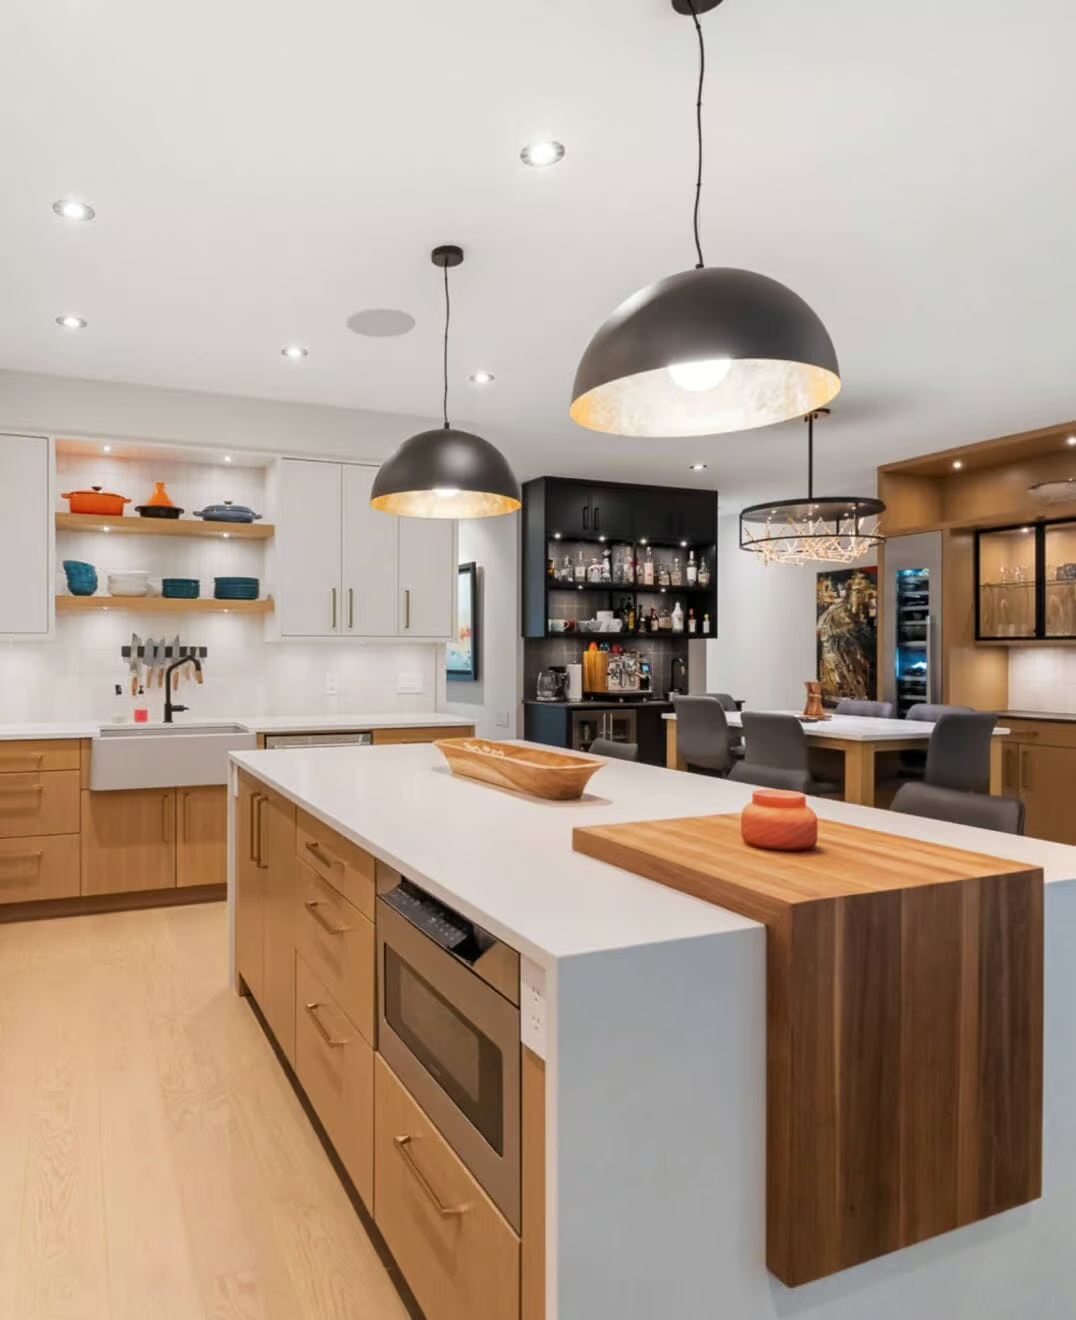
Situated in the heart of Fallingbrook, tucked away on a quiet crescent in one of Orleans' most established and sought after neighborhood's, this 3+1 bedroom, 4 bath home is ready for a new family. The main floor has good flow between the open concept living/Dining Room and on through to the Kitchen/Family room. The lower level offers a great teenager retreat with a rec room, bedroom and 3 piece bathroom. The primary suite has a full en suite so no bathroom sharing with the kids. The patio doors in the kitchen lead straight out to the spacious pool sized backyard and deck area. Many improvements over the years include: A full kitchen reno with quality cabinetry, granite counter tops, new backsplash, range hood and flooring in 2022. Master en-suite reno in 2024, renovated powder room 2026, front lower shingles 2024, upstairs carpet 2023, new fridge and washing machine 2024, pot lights in basement 2026, mostly new light fixtures in and out in 2026. Mostly new windows (except 2) and patio door 2015. Ongoing maintenance over the years includes: Hedges trimmed and maintained yearly, air ducts and dryer vents cleaned 2024, furnace and A/C inspected and serviced yearly, fireplace cleaned and inspected annually. This awesome location is just a short walk to all the amenities you really need on Tenth Line and Innes Road including grocery stores, big box stores, restaurants, services, coffee shops, and more. You are also close to beautiful parks, recreation, walking/biking paths, transit, and schools. Some photos have been virtually staged. (id:2493)
- Property Type:
- Single Family
- Common Interest:
- Freehold
- Property Attached:
- No
- Living Area (Min):
- 1,500 sq. ft.
- Living Area (Max):
- 2,000 sq. ft.
- Taxes:
- $4,063 / 2025
- Community:
- 1106 - Fallingbrook/Gardenway South
- Features:
- Fireplace(s)
- Exterior Features:
- Brick, Vinyl siding
- Community Features:
- Community Centre
- Security Features:
- Smoke Detectors
- Structure Type:
- House
- Utilities:
- Sewer, Electricity, Cable
- Appliances Included:
- Washer, Refrigerator, Water meter, Dishwasher, Stove, Dryer, Garage door opener remote(s)
- Bedrooms:
- 4
- Bedrooms Above Grade:
- 3
- Bedrooms Below Grade:
- 1
- Bathrooms:
- 4.0
- Half Bathrooms:
- 1
- Cooling:
- Central air conditioning
- Fireplace:
- Yes
- Fireplaces:
- 1
- Foundation:
- Poured Concrete
- Heating:
- Forced air, Natural gas
- # Storeys:
- 2.0
- Water:
- Municipal water
- Sewer:
- Sanitary sewer
- Basement:
- Finished, Full
- Lot Frontage:
- 40'4¾"
- Lot Details:
- 40.4 x 157.5 FT
- Lot Features:
- Flat site, Level
- Parking:
- Attached Garage, Garage, Inside Entry, Tandem
- Total Parking Spaces:
- 3
- Floor
- Type
- Size
- Other
- Lower level
- Recreational, Games room
- 22'1" × 17'7"
- -
- Lower level
- Bedroom 4
- 15'7" × 11'10"
- -
- Main level
- Living room
- 11'11" × 10'9"
- -
- Main level
- Dining room
- 10'9" × 10'2"
- -
- Main level
- Kitchen
- 11'5" × 11'2"
- -
- Main level
- Family room
- 14'3" × 11'5"
- -
- Second level
- Primary Bedroom
- 17'1⅛" × 11'11"
- -
- Second level
- Bedroom 2
- 14'1" × 10'9"
- -
- Second level
- Bedroom 3
- 10' × 9'1"
- -
-
 Photo 1 of 50
-
Photo 2 of 50
-
Photo 3 of 50
-
Photo 4 of 50
-
Photo 5 of 50
-
Photo 6 of 50
-
Photo 7 of 50
-
Photo 8 of 50
-
Photo 9 of 50
-
Photo 10 of 50
-
Photo 11 of 50
-
Photo 12 of 50
-
Photo 13 of 50
-
Photo 14 of 50
-
Photo 15 of 50
-
Before.....
-
After??
-
Before....
-
After??
-
Photo 20 of 50
-
Photo 21 of 50
-
Primary bedroom has a full en suite
-
Photo 23 of 50
-
Photo 24 of 50
-
Photo 25 of 50
-
Photo 26 of 50
-
Bedroom 3 before.....
-
After??
-
Before....
-
After??
-
Lower bedroom is currently being used for storage
-
Here is what it should be.
-
Photo 33 of 50
-
Photo 34 of 50
-
Photo 35 of 50
-
3 piece bath in the lower level.
-
Photo 37 of 50
-
Photo 38 of 50
-
Photo 39 of 50
-
Photo 40 of 50
-
Photo 41 of 50
-
Photo 42 of 50
-
Photo 43 of 50
-
Photo 44 of 50
-
Photo 45 of 50
-
Photo 46 of 50
-
Photo 47 of 50
-
Photo 48 of 50
-
Photo 49 of 50
-
Photo 50 of 50
Listed by RE/MAX HALLMARK REALTY GROUP

Data was last updated November 11, 2026 at 03:45 PM (UTC)
Area Statistics
- Listings on market:
- 19
- Avg list price:
- $619,000
- Min list price:
- $514,900
- Max list price:
- $839,990
- Avg days on market:
- 37
- Min days on market:
- 2
- Max days on market:
- 154
These statistics are generated based on the current listing's property type
and located in
1106 - Fallingbrook/Gardenway South. Average values are
derived using median calculations. This data is not produced by
the MLS® system.
- Call Us Today Before It's Too Late!
- RE/MAX PILON GROUP
- 1 (613) 909-8100
- Contact by Email
powered by myRealPage.com