



- Status:
- Active
- Prop. Type:
- Single Family
- MLS® Num:
- X13635064
- Bedrooms:
- 3
- Bathrooms:
- 1
- Photos (14)
- Schedule / Email
- Send listing
- Mortgage calculator
- Print listing
Schedule a viewing:
Cancel any time.
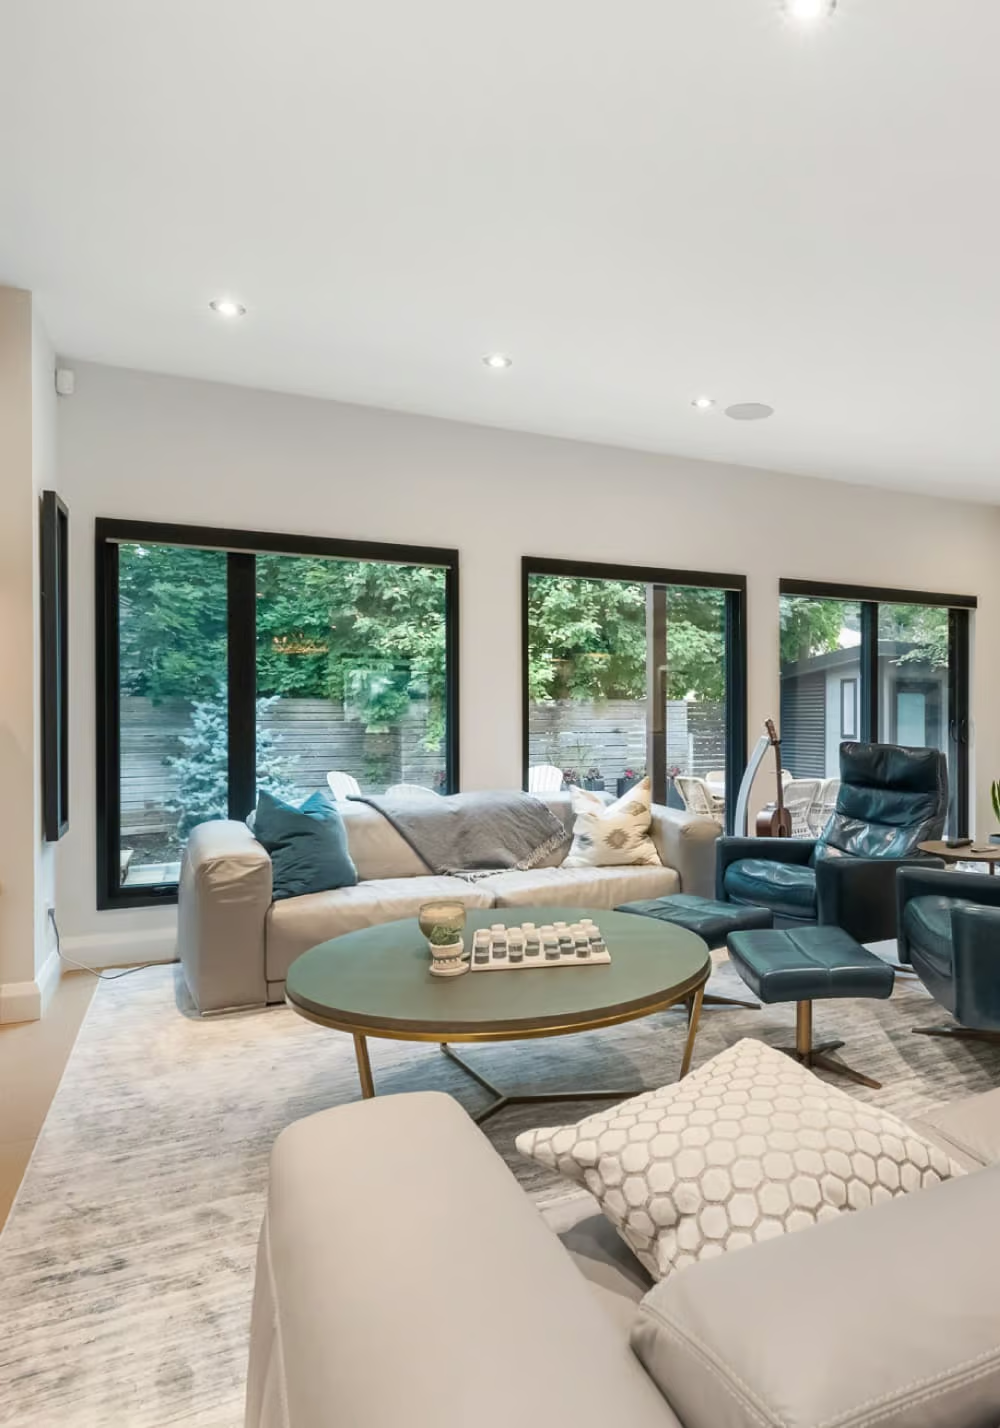
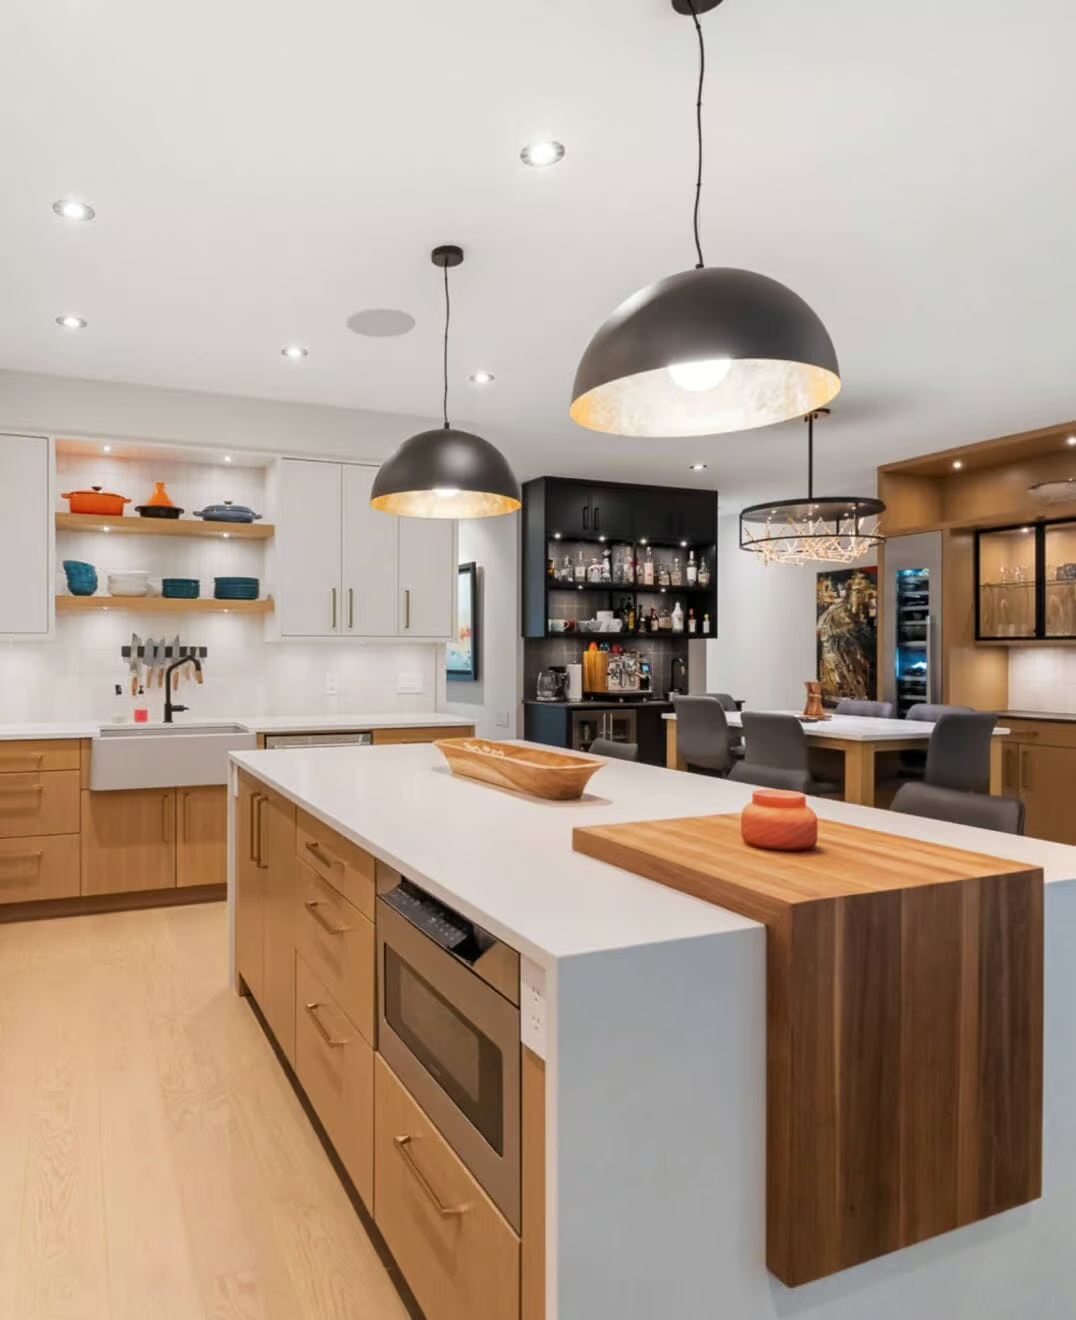
WOW!! What a location! Welcome to the heart of Little Italy & all that this spectacular location has to offer. With a walk score of 10 plus, you are going to love where you live. Minutes to Dow's Lake where you can cycle, swim, run or relax; let's be honest, life could not be any better. Just outside your front door is transit, shopping, gourmet dining, parks & recreation, coffee shops, Carleton University & the Civic Hospital. This single-family home not only offers one of the city's best locations, but there is also a backyard for entertaining, 3 beds, 1 bath, 1 car parking & an expansive front porch for a morning cappuccino or espresso; make this home a gem. La vita e perfetta. Benvenuti a casa! 24 hours irrevocable on all offers. Some photos are digitally enhanced. (id:2493)
- Property Type:
- Single Family
- Common Interest:
- Freehold
- Property Attached:
- No
- Living Area (Min):
- 700 sq. ft.
- Living Area (Max):
- 1,100 sq. ft.
- Zoning:
- R4T
- Taxes:
- $4,872.16 / -
- Community:
- 4502 - West Centre Town
- Exterior Features:
- Brick
- Structure Type:
- House
- Appliances Included:
- Washer, Refrigerator, Dishwasher, Stove, Dryer
- Bedrooms:
- 3
- Bedrooms Above Grade:
- 3
- Bedrooms Below Grade:
- 0
- Bathrooms:
- 1.0
- Cooling:
- Central air conditioning
- Fireplace:
- No
- Foundation:
- Poured Concrete
- Heating:
- Forced air, Natural gas
- # Storeys:
- 2.0
- Water:
- Municipal water
- Sewer:
- Sanitary sewer
- Basement:
- Unfinished, N/A
- Lot Frontage:
- 25'
- Lot Details:
- 25 x 100 FT
- Parking:
- No Garage
- Total Parking Spaces:
- 1
- Floor
- Type
- Size
- Other
- Lower level
- Utility room
- 23' × 6'9"
- -
- Lower level
- Other
- 14'7" × 11'
- -
- Lower level
- Bedroom 3
- 13'5" × 7'7"
- -
- Main level
- Foyer
- 10'4" × 5'5"
- -
- Main level
- Living room
- 10' × 8'10"
- -
- Main level
- Kitchen
- 14'7" × 12'8"
- -
- Main level
- Other
- 11' × 4'8"
- -
- Second level
- Primary Bedroom
- 14'7" × 10'3"
- -
- Second level
- Bedroom 2
- 12'5¼" × 8'6"
- -
- Floor
- Ensuite
- Pieces
- Other
- Second level
- No
- -
- 5'9" x 4'6"
-
 Photo 1 of 14
-
Photo 2 of 14
-
Photo 3 of 14
-
Photo 4 of 14
-
Photo 5 of 14
-
Photo 6 of 14
-
Photo 7 of 14
-
Photo 8 of 14
-
Photo 9 of 14
-
Photo 10 of 14
-
Photo 11 of 14
-
Photo 12 of 14
-
Photo 13 of 14
-
Photo 14 of 14
Listed by BENNETT PROPERTY SHOP REALTY

Data was last updated November 10, 2026 at 03:45 AM (UTC)
Area Statistics
- Listings on market:
- 36
- Avg list price:
- $439,900
- Min list price:
- $184,900
- Max list price:
- $3,300,000
- Avg days on market:
- 43
- Min days on market:
- 2
- Max days on market:
- 186
These statistics are generated based on the current listing's property type
and located in
4502 - West Centre Town. Average values are
derived using median calculations. This data is not produced by
the MLS® system.
- Call Us Today Before It's Too Late!
- RE/MAX PILON GROUP
- 1 (613) 909-8100
- Contact by Email
powered by myRealPage.com