



- Status:
- Active
- Prop. Type:
- Single Family
- MLS® Num:
- X13627654
- Bedrooms:
- 3
- Bathrooms:
- 4
- Photos (34)
- Schedule / Email
- Send listing
- Mortgage calculator
- Print listing
Schedule a viewing:
Cancel any time.
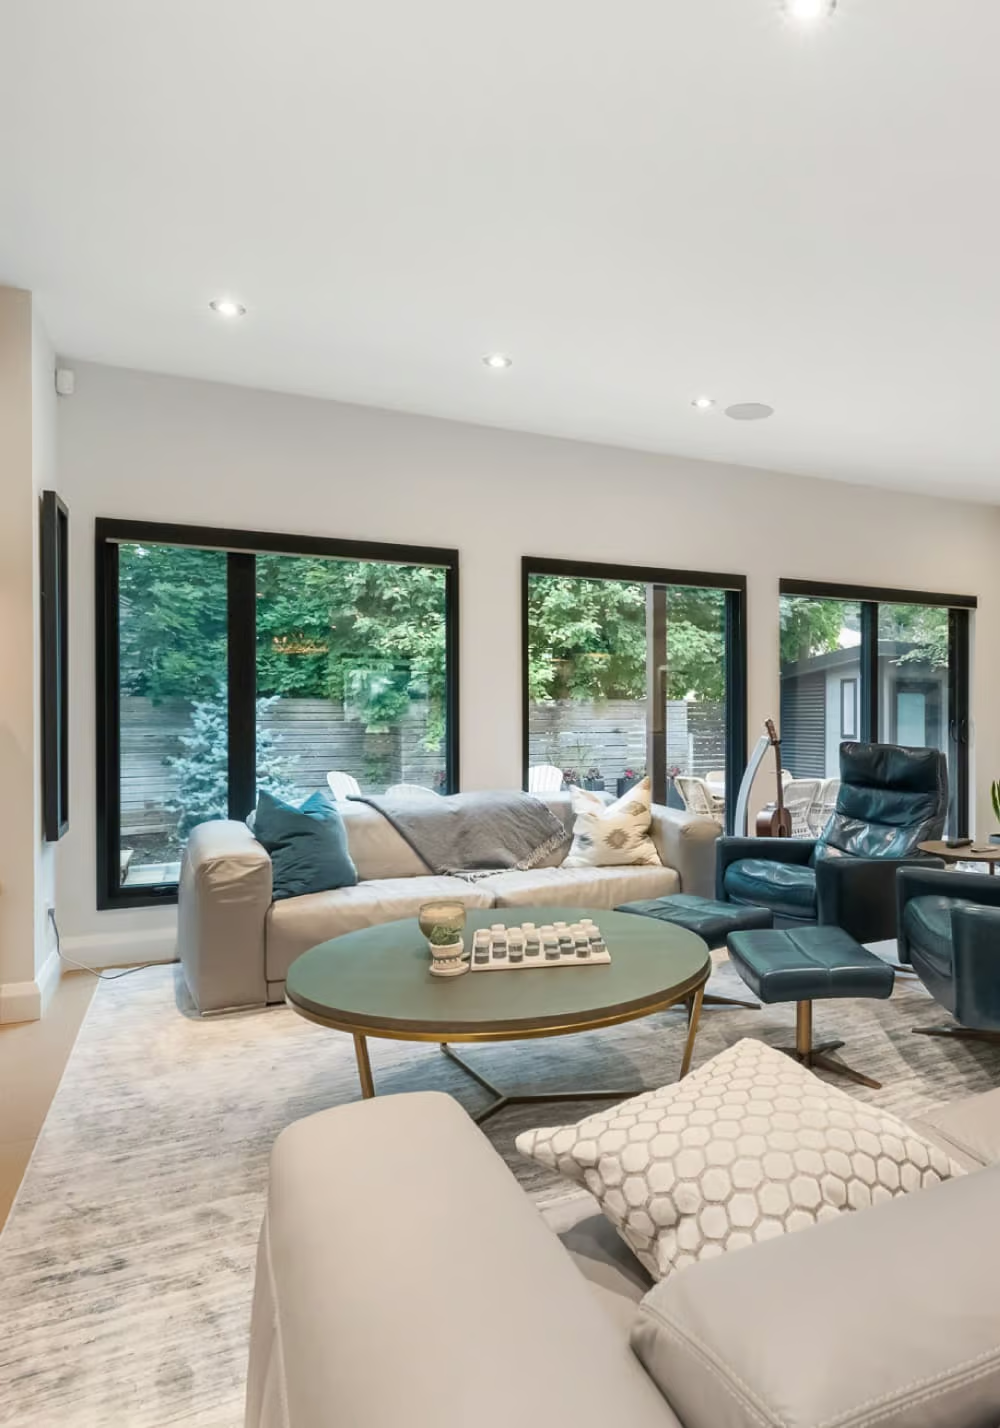
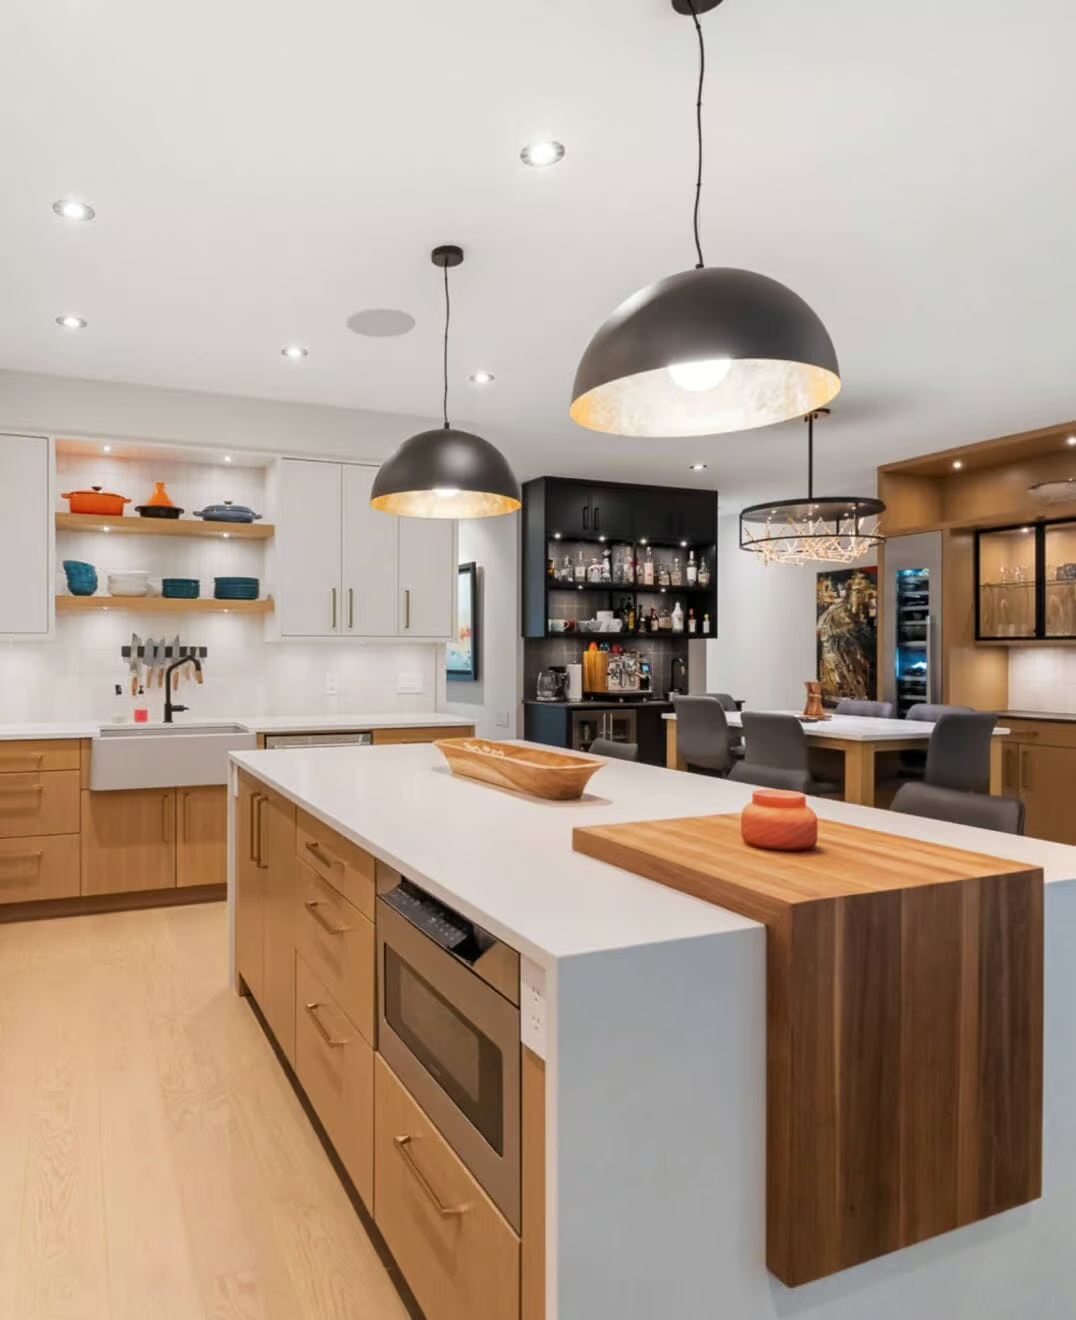
**A UNIQUE HOME WITH SPACE, CHARACTER & ENDLESS POSSIBILITIES!**Discover this distinctive 3-bedroom, 3+1-bathroom home with an attached garage, offering a versatile layout and plenty of space for the whole family!The main level features a flexible office or den with a fully functional, WETT-certified wood-burning fireplace, creating the perfect space to work or unwind. The updated kitchen boasts refreshed cabinetry and new countertops, complemented by a convenient main-level powder room.Upstairs, the spacious primary bedroom offers a walk-in closet and private 3-piece ensuite. Two additional well-sized bedrooms and another 3-piece bathroom complete the upper level.Need more room? The massive finished basement, complete with its own 3-piece bathroom, offers endless possibilities for a recreation room, home gym, movie room, guest space, or entertainment area.Outside, enjoy the recently painted deck and large front walk-up patio, perfect for relaxing and entertaining during the warmer months.**Enjoy a convenient location close to everything!** Approximately four minutes from a primary school, two high schools, grocery stores, a strip mall, and a recreation complex, this home makes everyday living easy. During the summer, enjoy Thursday farmers' markets in front of the sports complex and Thursday evening Car Show & Shine events that bring the community together. With its unique layout, generous living spaces, updated kitchen, cozy wood-burning fireplace, and finished basement, this home offers comfort, character, and flexibility.**Come see what makes this home special and imagine the possibilities!** ** This is a linked property.** (id:2493)
- Property Type:
- Single Family
- Common Interest:
- Freehold
- Property Attached:
- No
- Living Area (Min):
- 1,100 sq. ft.
- Living Area (Max):
- 1,500 sq. ft.
- Zoning:
- Residential
- Taxes:
- $4,800 / 2026
- Community:
- 1105 - Fallingbrook/Pineridge
- Features:
- Fireplace(s)
- Exterior Features:
- Brick
- Structure Type:
- House
- Utilities:
- Sewer, Electricity, Cable
- Appliances Included:
- Washer, Refrigerator, Dishwasher, Range, Oven, Dryer, Water Heater
- Bedrooms:
- 3
- Bedrooms Above Grade:
- 3
- Bathrooms:
- 4.0
- Half Bathrooms:
- 1
- Cooling:
- Central air conditioning
- Fireplace:
- Yes
- Fireplaces:
- 1
- Foundation:
- Concrete
- Heating:
- Forced air, Natural gas
- # Storeys:
- 2.0
- Water:
- Municipal water
- Sewer:
- Sanitary sewer
- Basement:
- Finished, N/A
- Lot Frontage:
- 35'1¼"
- Lot Details:
- 35.1 x 100 FT
- Lot Features:
- Carpet Free
- Parking:
- Attached Garage, Garage
- Total Parking Spaces:
- 5
- Floor
- Type
- Size
- Other
- Main level
- Dining room
- 9'4" × 8'8"
- -
- Main level
- Office
- 11' × 10'10"
- -
- Main level
- Living room
- 10'10" × 10'9½"
- -
- Main level
- Kitchen
- 10'7½" × 9'
- -
- Second level
- Bedroom
- 14'3¼" × 13'11"
- -
- Second level
- Bedroom 2
- 10'10" × 9'10½"
- -
- Second level
- Bedroom 3
- 10'10" × 10'
- -
- Basement
- Media
- 31'5" × 19'7"
- -
- Floor
- Ensuite
- Pieces
- Other
- Main level
- No
- -
- 4'10" x 4'11½"
- Second level
- No
- -
- 8'6" x 4'11"
- Second level
- No
- -
- 5'¼" x 7'10½"
- Basement
- No
- -
- 6'2" x 7'8"
-
 Photo 1 of 34
-
Photo 2 of 34
-
Photo 3 of 34
-
Photo 4 of 34
-
Photo 5 of 34
-
Photo 6 of 34
-
Photo 7 of 34
-
Photo 8 of 34
-
Photo 9 of 34
-
Kitchen with brand new dishwasher
-
Main level powder room
-
Brand new dishwasher installed
-
Upstairs hallway
-
Master Bedroom
-
Master Bedroom
-
Upstairs hallway
-
Photo 17 of 34
-
Photo 18 of 34
-
Photo 19 of 34
-
Photo 20 of 34
-
Second floor Full Bathroom
-
Private office with French style doors
-
Private office or den
-
Finished basement
-
Third Bedroom
-
Basement full bathroom
-
Back Yard Deck
-
Photo 28 of 34
-
Photo 29 of 34
-
Photo 30 of 34
-
Photo 31 of 34
-
Basement floor plan
-
Second Level floor plan
-
Main Floor Plan
Listed by CENTURY 21 ACTION POWER TEAM LTD.

Data was last updated November 11, 2026 at 03:15 PM (UTC)
Area Statistics
- Listings on market:
- 19
- Avg list price:
- $555,000
- Min list price:
- $319,900
- Max list price:
- $1,350,000
- Avg days on market:
- 26
- Min days on market:
- 2
- Max days on market:
- 131
These statistics are generated based on the current listing's property type
and located in
1105 - Fallingbrook/Pineridge. Average values are
derived using median calculations. This data is not produced by
the MLS® system.
- Call Us Today Before It's Too Late!
- RE/MAX PILON GROUP
- 1 (613) 909-8100
- Contact by Email
powered by myRealPage.com