Property Description
Welcome to 559 Arc En Ciel Street, a spacious and extensively updated 3-bedroom family home set on an impressive 61.59 ft × 106.96 ft lot—an exceptionally rare offering in this price category within a mature, family-friendly Orléans neighbourhood.
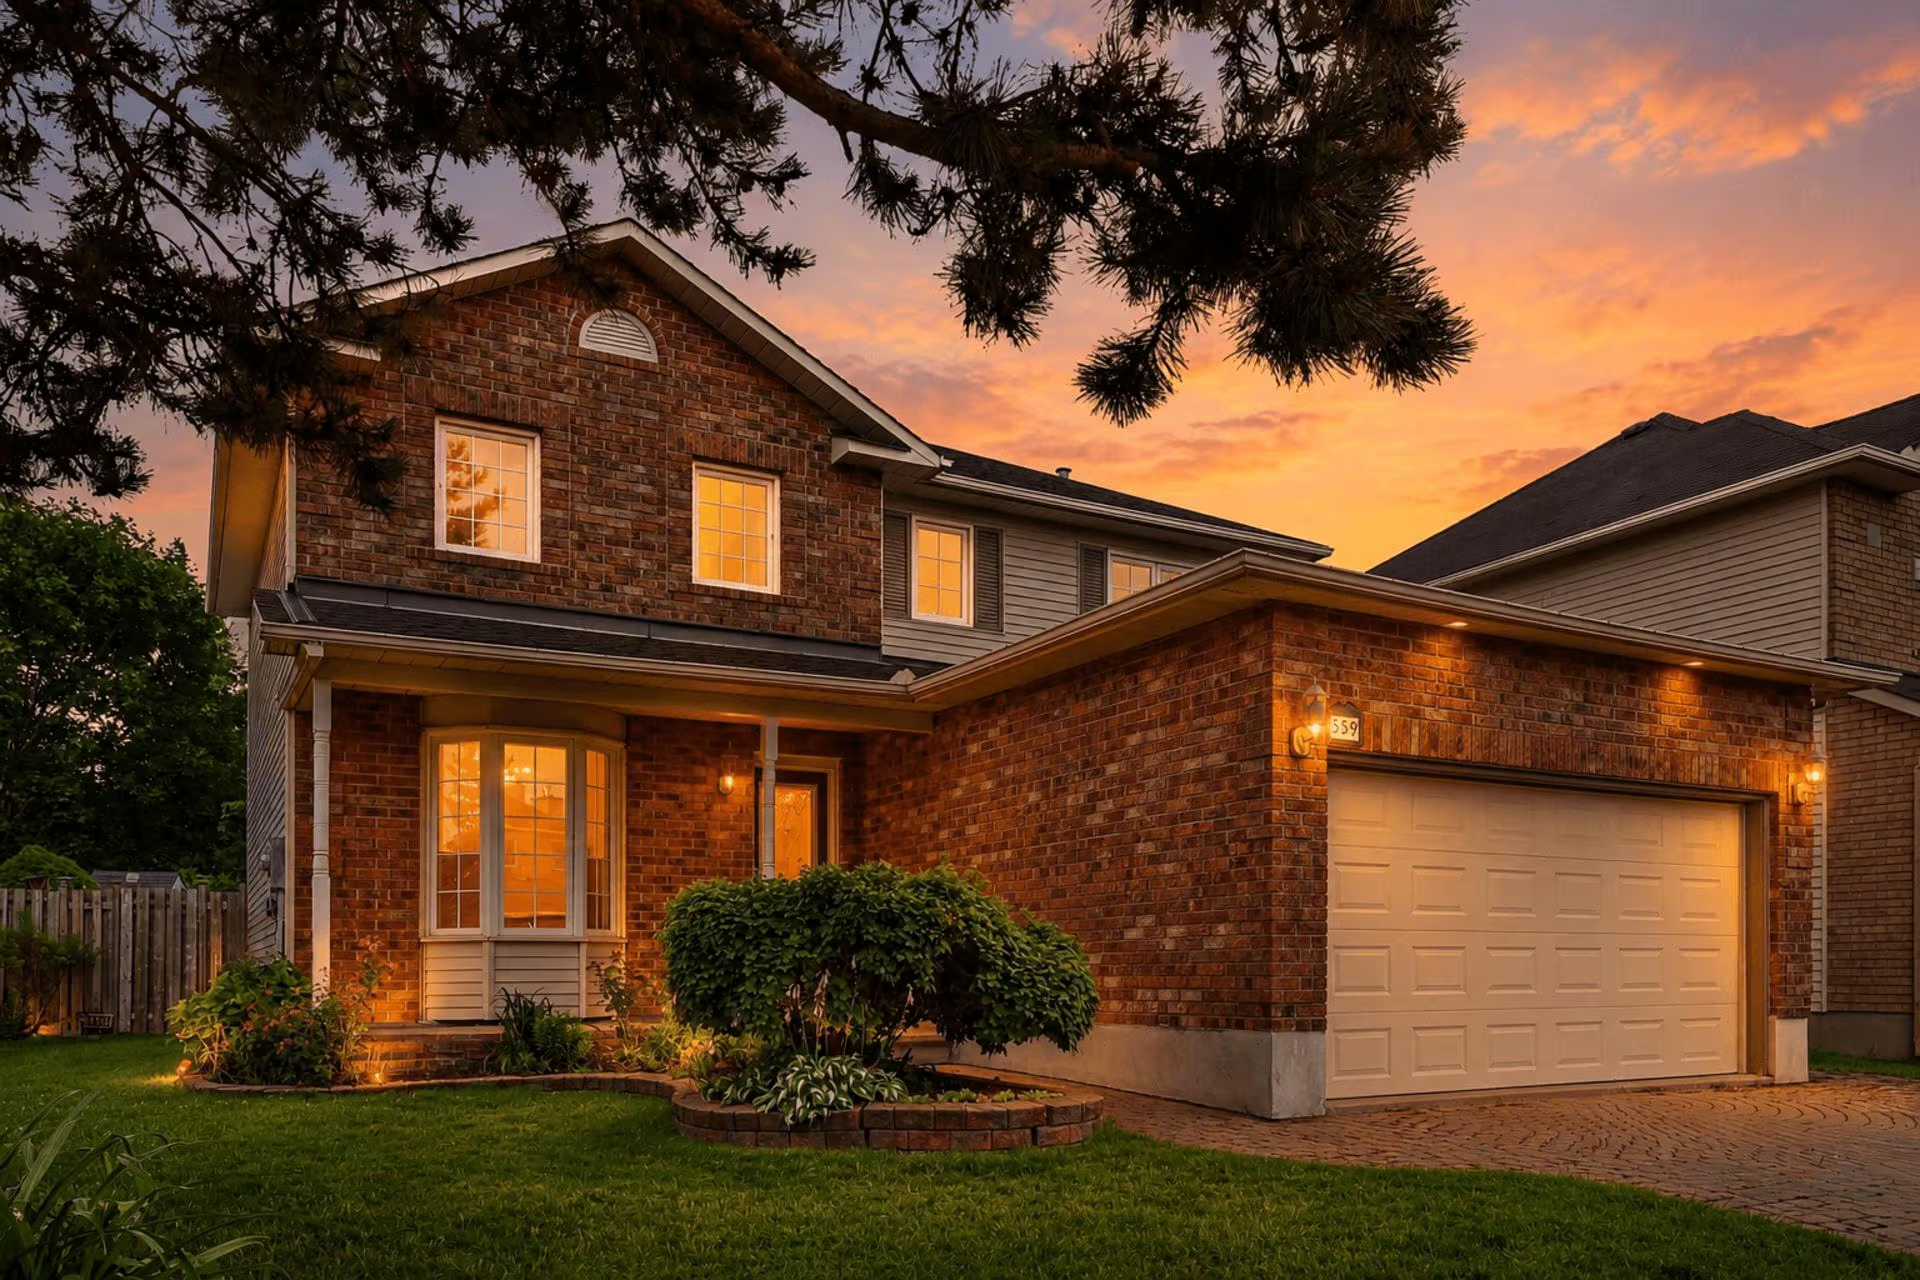
The classic brick-front exterior, mature landscaping, covered entrance, full interlock driveway and attached double garage create excellent curb appeal. A gorgeous mature pine tree adds character to the front yard, while the unusually wide frontage provides greater separation from neighbouring homes, generous outdoor space and a sense of privacy that is increasingly difficult to find.
Inside, the bright and functional main level offers generous principal rooms and an excellent layout for everyday family living and entertaining. The open living and dining area features hardwood flooring, recessed lighting and classic chair-rail detailing. The living room overlooks the front yard, while the adjoining dining room enjoys views of the backyard and is conveniently positioned beside the kitchen.
Beautifully updated in 2026, the bright kitchen features crisp white solid wood and plywood cabinetry extending to the ceiling, contrasting hardware, subway-tile backsplash, generous counter and storage space, and a large centre island with an integrated sink and dishwasher. New stainless-steel refrigerator and stove, recessed lighting and a dedicated eating area complete the space. Large windows and patio doors fill the room with natural light and provide direct access to the backyard. New tile flooring continues through the kitchen, entrance and main hallway.
Located just off the kitchen, the spacious family room features hardwood flooring, a gas fireplace with tiled surround and a large window overlooking the front yard, creating a warm and inviting setting for relaxing with family and friends.
A convenient main-level laundry and mudroom offers additional closet storage and inside access to the attached garage, adding excellent everyday functionality.
Upstairs, all three bedrooms feature hardwood flooring. The oversized primary bedroom provides plenty of space for additional furniture or a sitting area and includes a large walk-in closet and private 4-piece ensuite. Two additional well-sized bedrooms and a full family bathroom complete the second level. Both upper-level bathrooms were refreshed with new vanities in 2026, complementing the toilets, sinks and faucets replaced in 2021.
The lower level is partially finished and includes a versatile den that could serve as a home office, hobby room or quiet retreat. The remaining unfinished area offers excellent flexibility for a future recreation room, gym, playroom, additional living space or storage, allowing the next owner to design and complete the layout to suit their needs. The basement flooring and staircase were refinished and painted in 2026, creating a clean and functional foundation for future possibilities.
Outside, the exceptionally large, fully fenced backyard offers outstanding room for children, pets, gardening and outdoor entertaining. A large mature maple tree provides beautiful shade and character, while the interlock patio and storage shed add function and convenience.
The home has been extensively improved over the years. Updates completed in 2026 include full interior painting in Benjamin Moore colours; a new kitchen with solid wood and plywood cabinetry; new refrigerator and stove; new tile flooring throughout the entrance, main hallway and kitchen; new vanities in both second-level bathrooms; updated light fixtures, electrical outlets and switches throughout; new interior door handles and front-door lock; and refinished and painted basement stairs and flooring. Additional improvements include an energy-efficient heat pump in 2023; replacement of all toilets, bathroom sinks and faucets in 2021; solid hardwood flooring and a solid wood staircase in 2017; backyard fencing and a gas fireplace in 2015; and roof shingles in 2014.
Conveniently located close to schools, Gardenway Park, shopping, recreation, transit and Highway 417 access, this move-in-ready home combines extensive updates, generous living space and an exceptionally rare oversized lot that truly sets it apart from other homes in this price category.